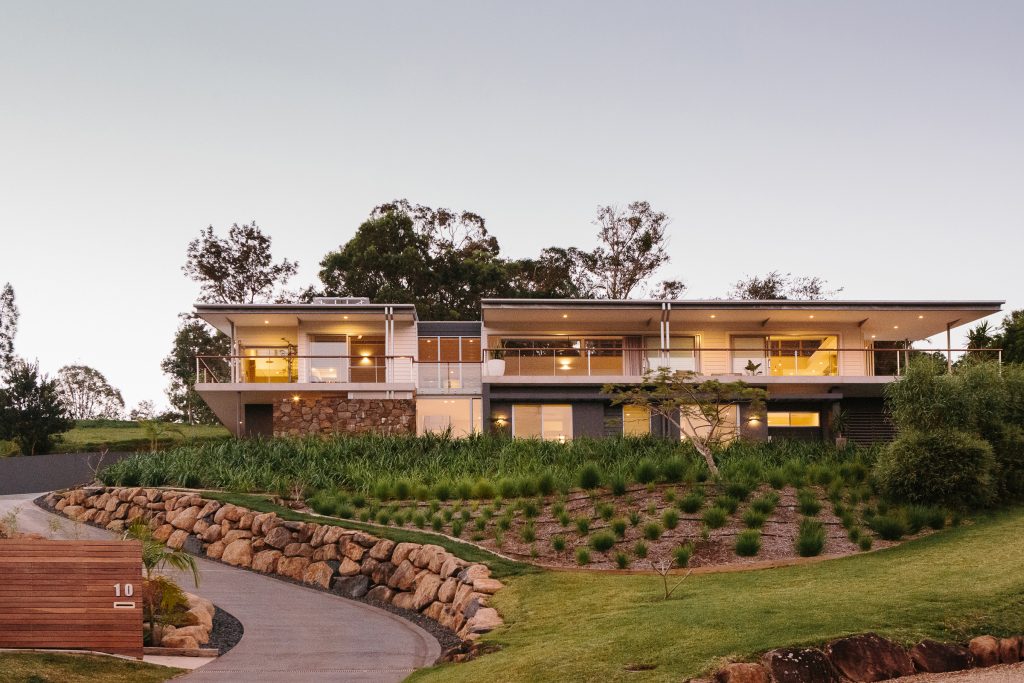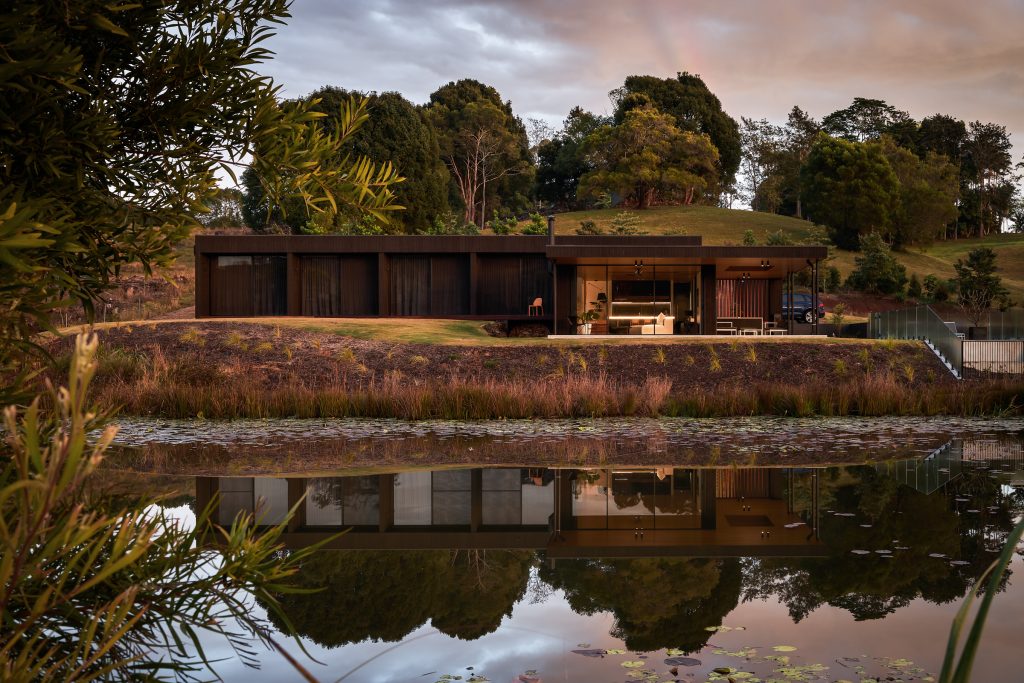
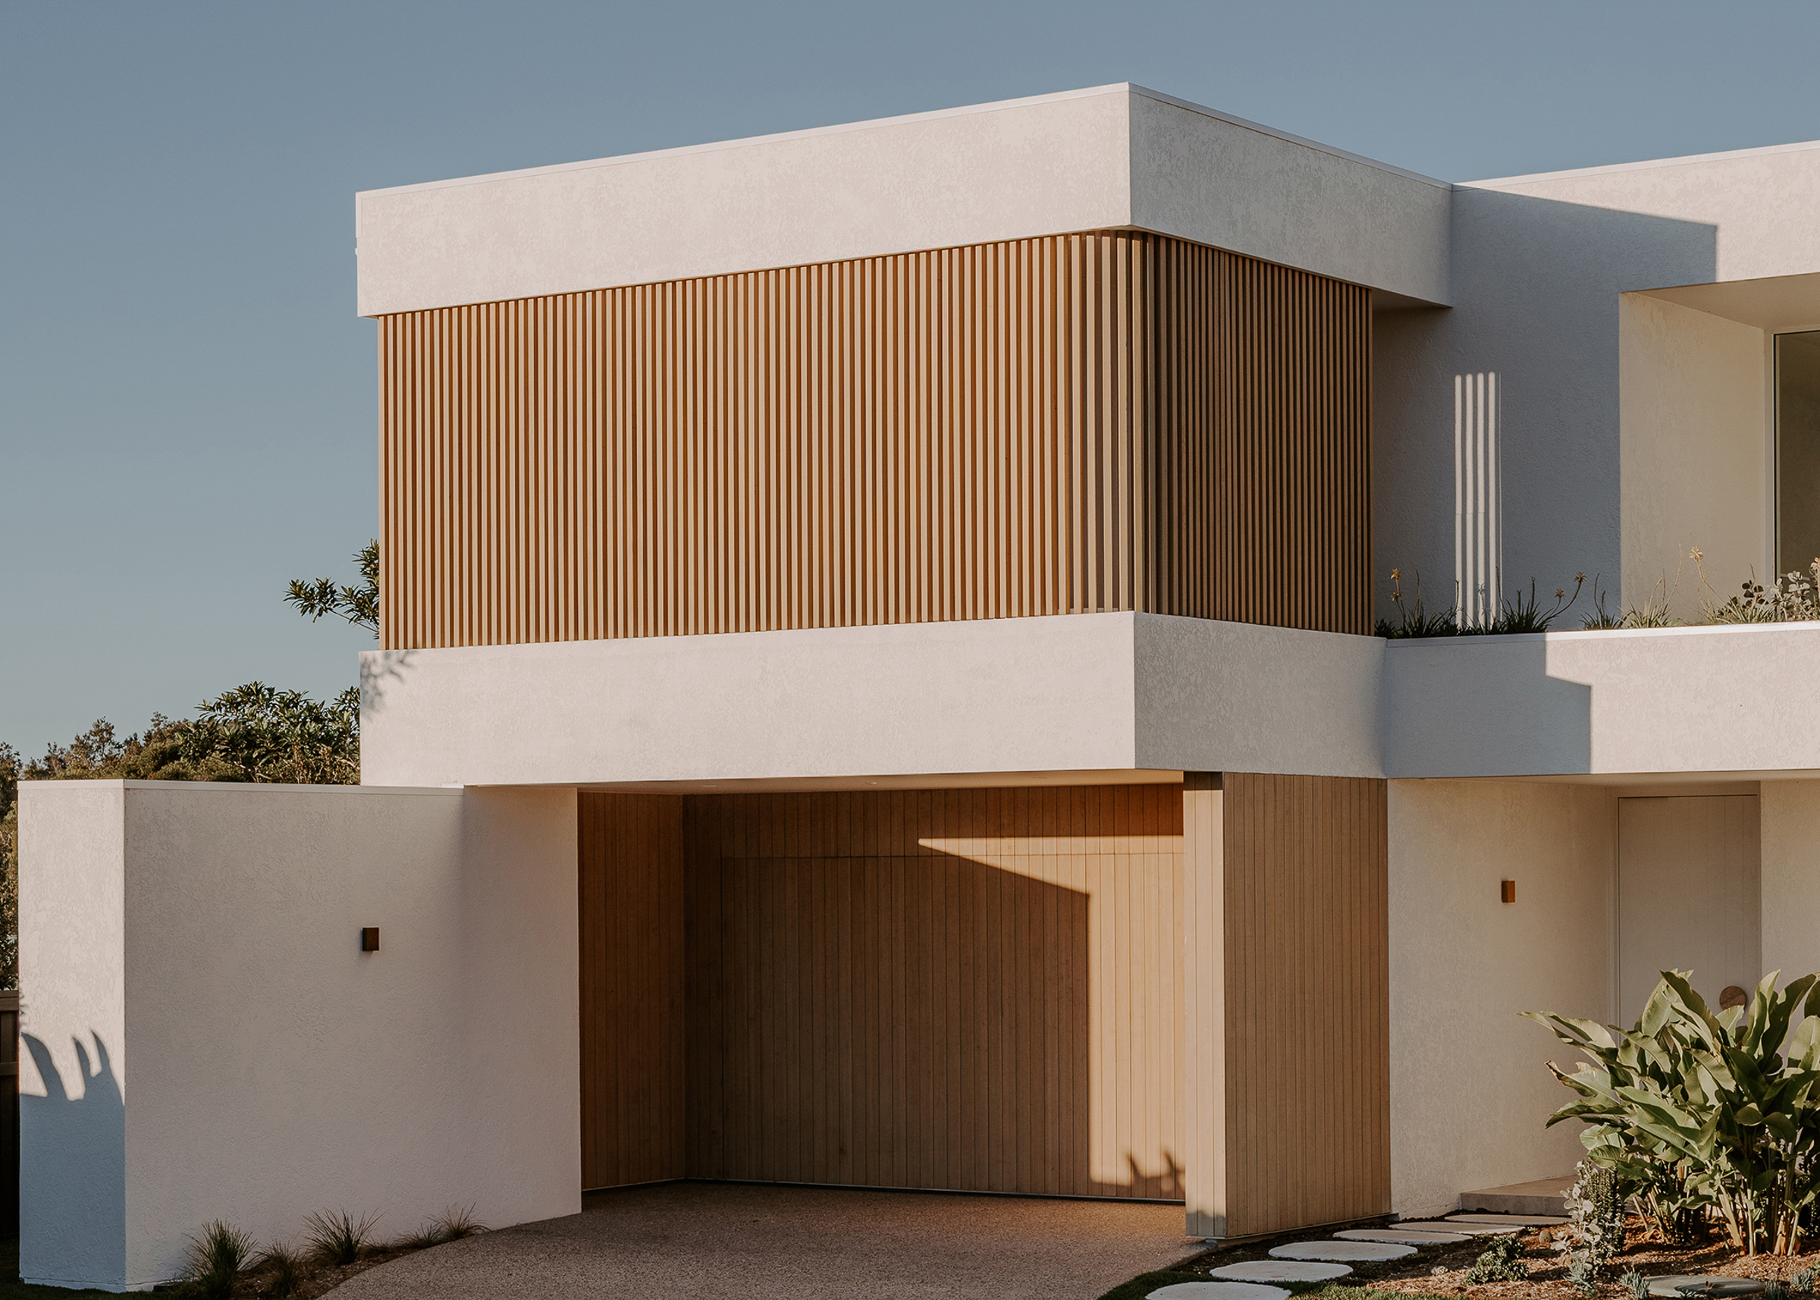
Harvest Moon was designed for a compact 500m² site in Byron Bay, with a brief for a generous family home that remained cost-conscious, practical and refined. With the rear of the property facing south, our key challenge was finding a way to bring northern winter sun into the heart of the home without compromising privacy.
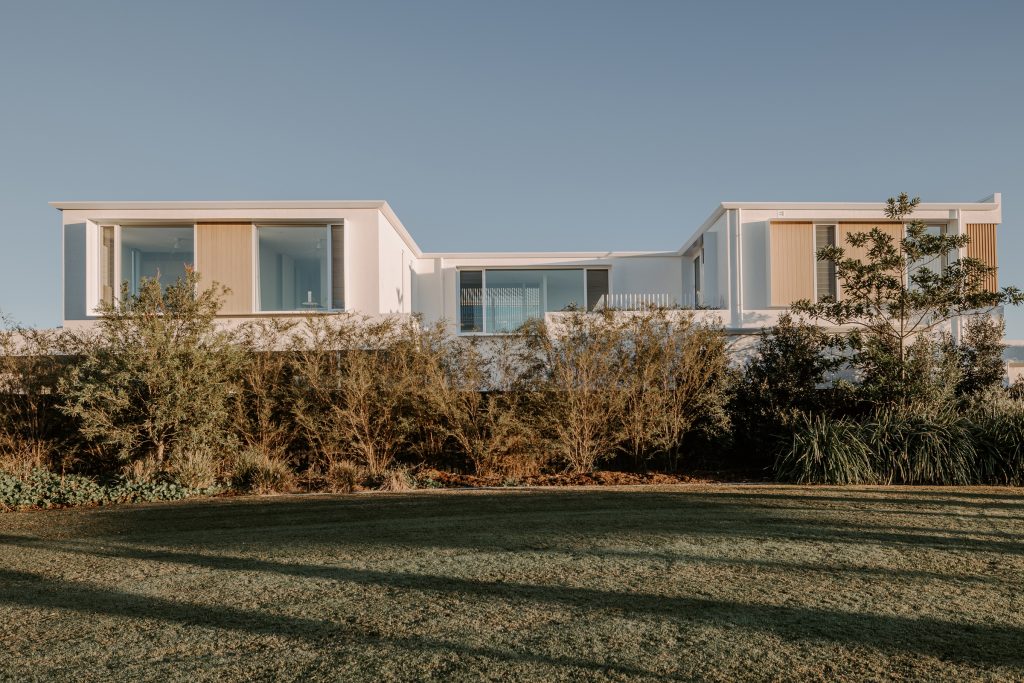
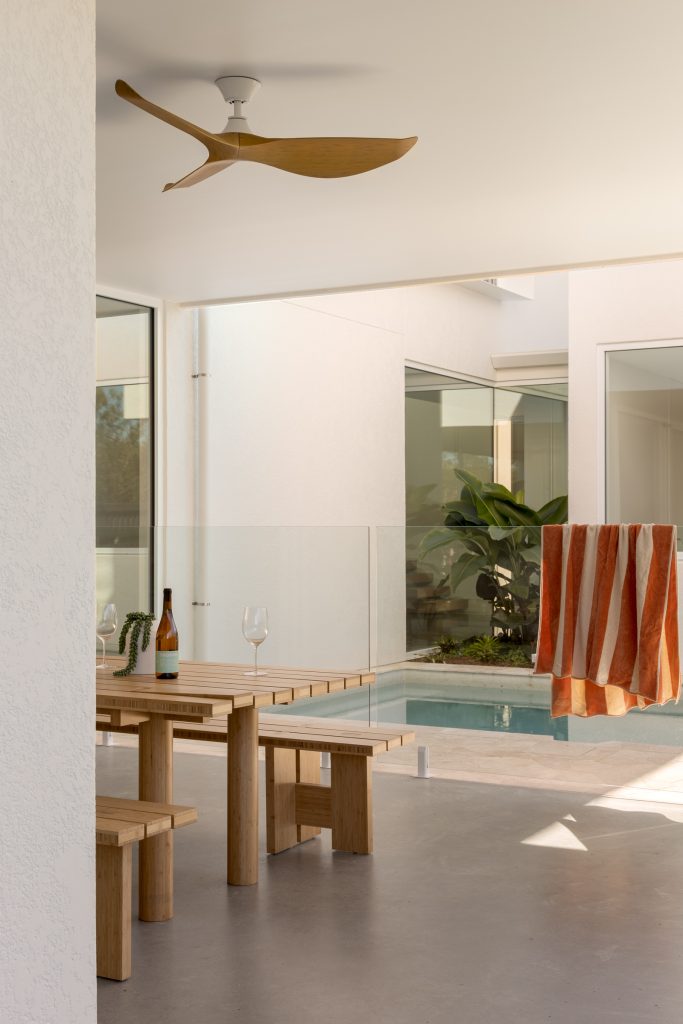
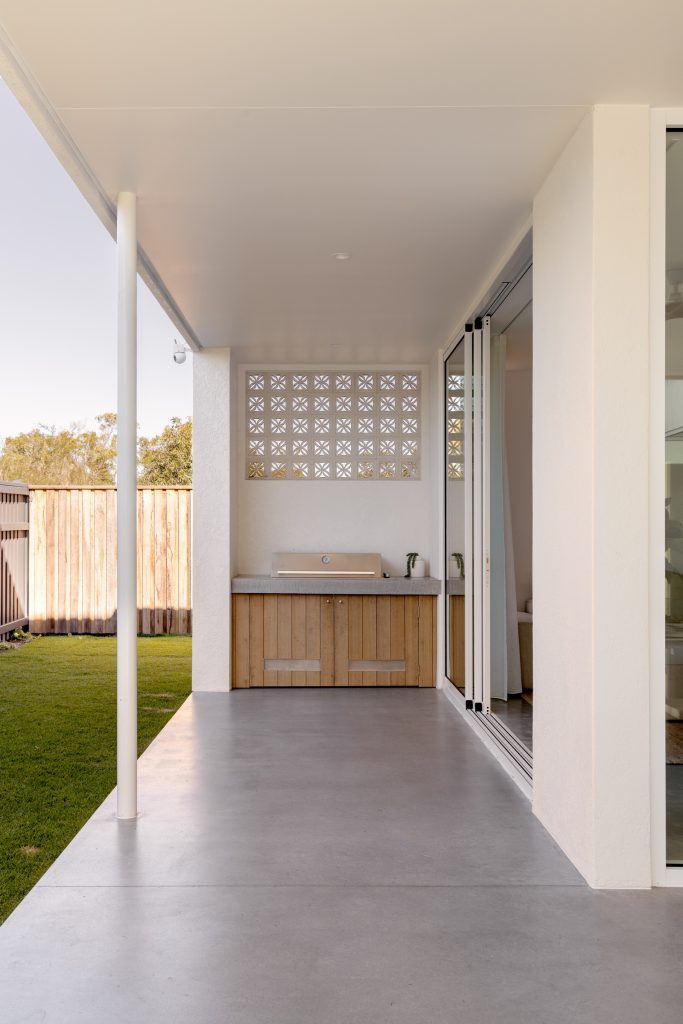
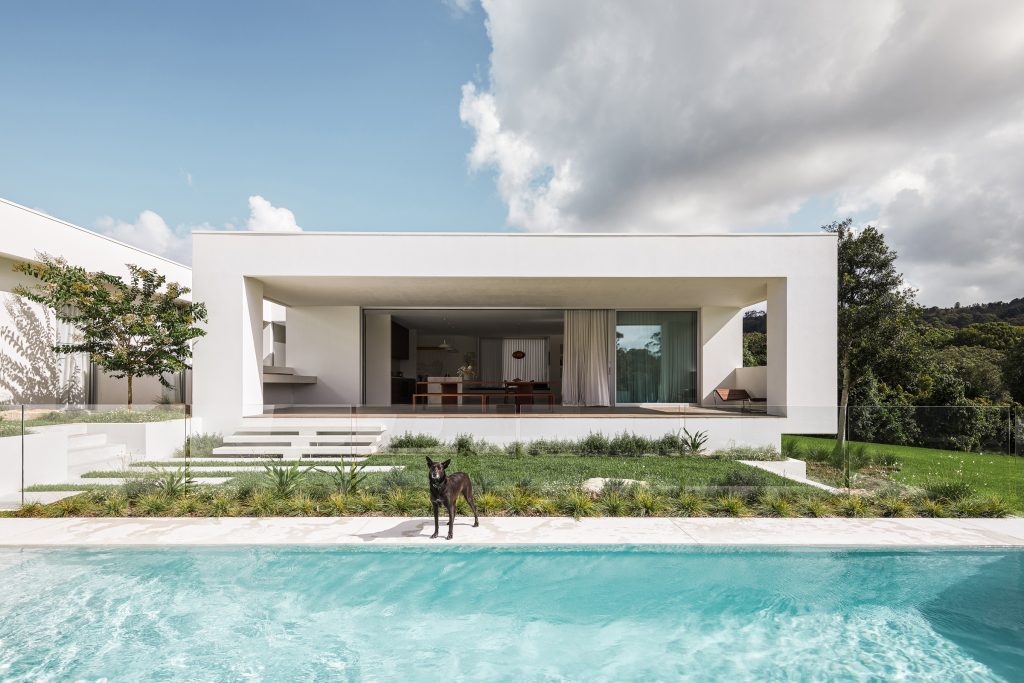
Our response was to move away from a conventional front-to-back arrangement and instead organise the house around protected outdoor spaces. Drawing loosely on the courtyard homes of southern Europe, the architecture turns inward, allowing living areas to open onto the garden, entertaining spaces and pool while maintaining privacy from neighbouring properties.
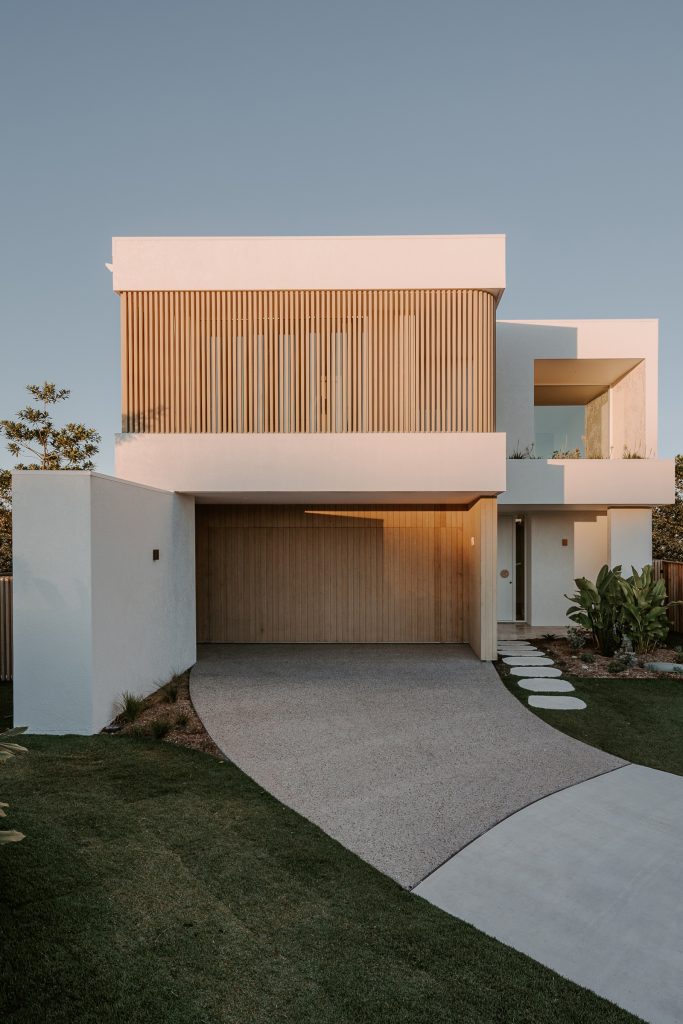
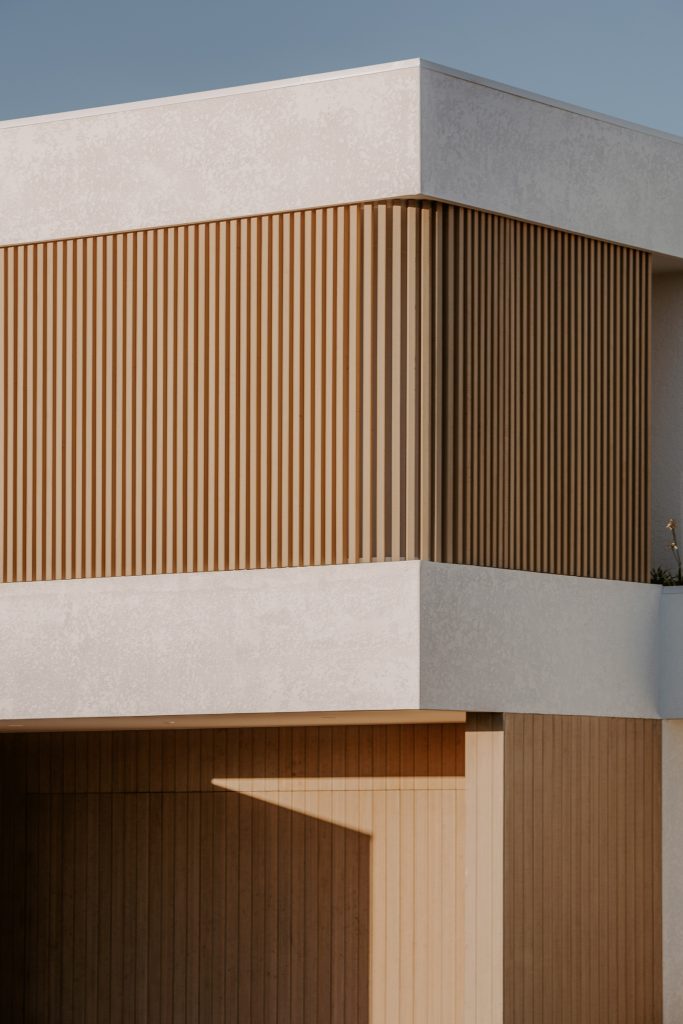
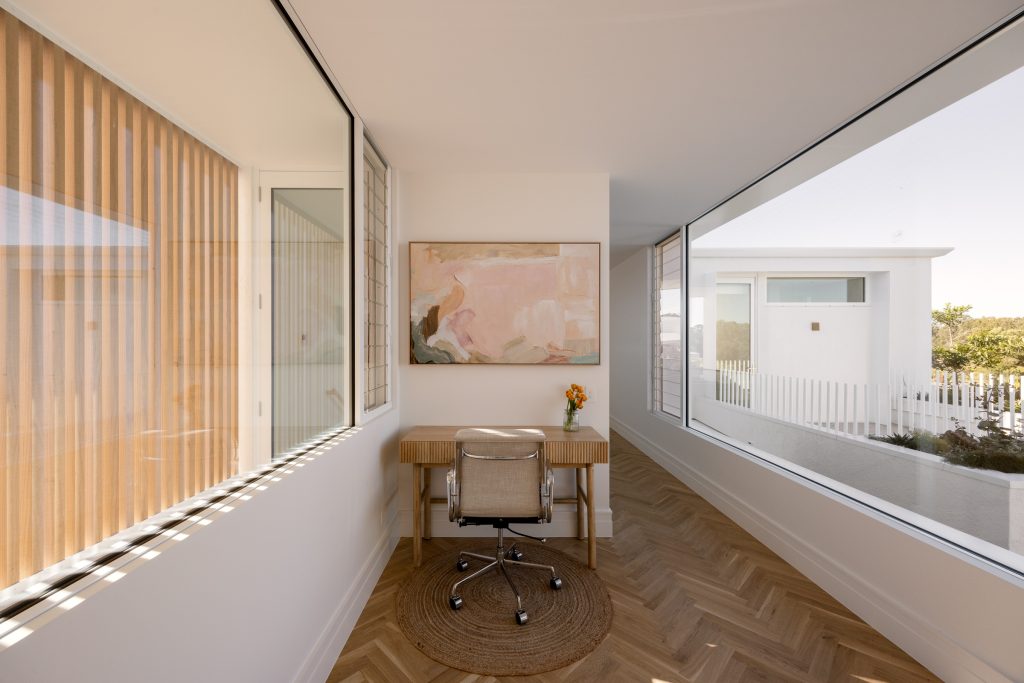
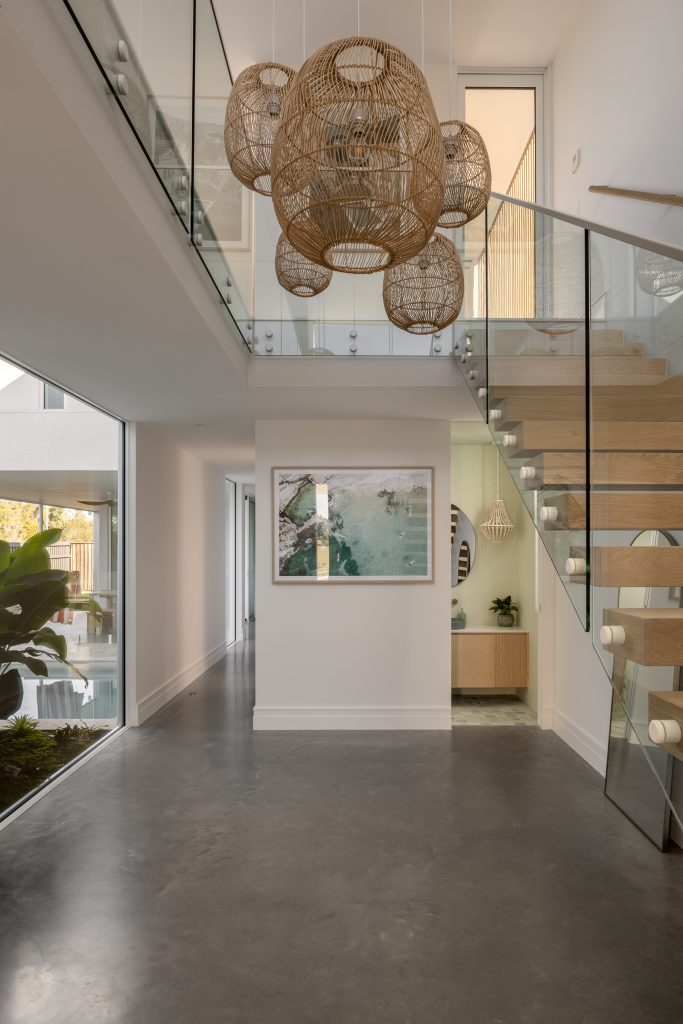
Light became an important part of the design. Carefully positioned openings, courtyards and upper-level glazing allow sunlight to move through the house at different times of day, while vertical timber screens provide privacy and solar control without closing the home off. The result is a house that feels considerably more open and spacious than its suburban setting might suggest.
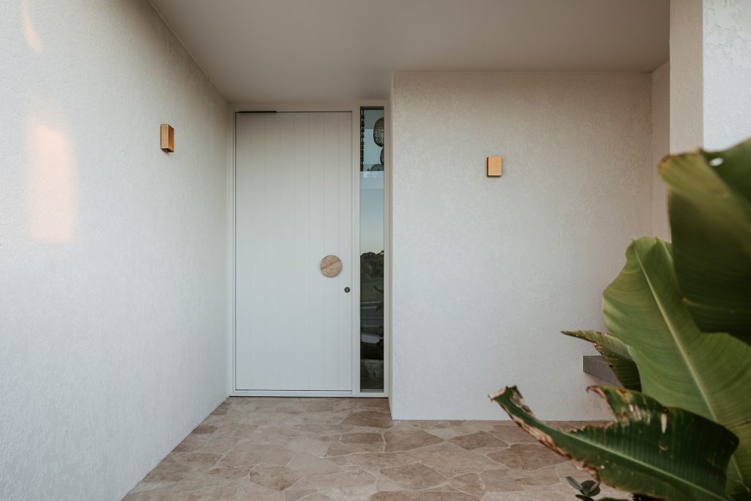
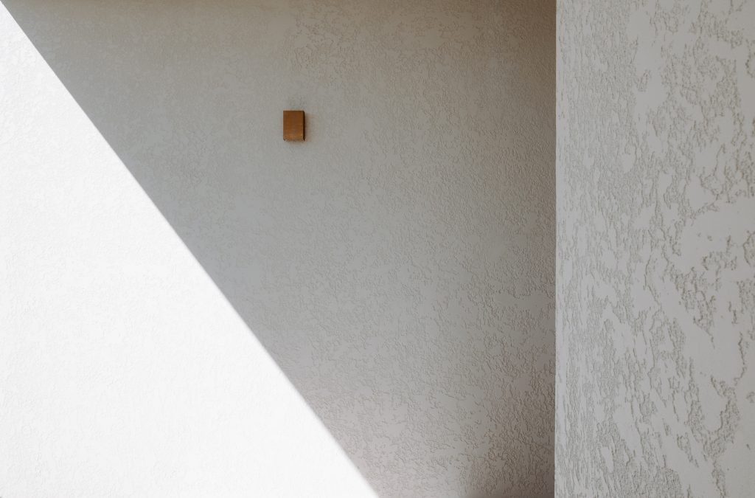
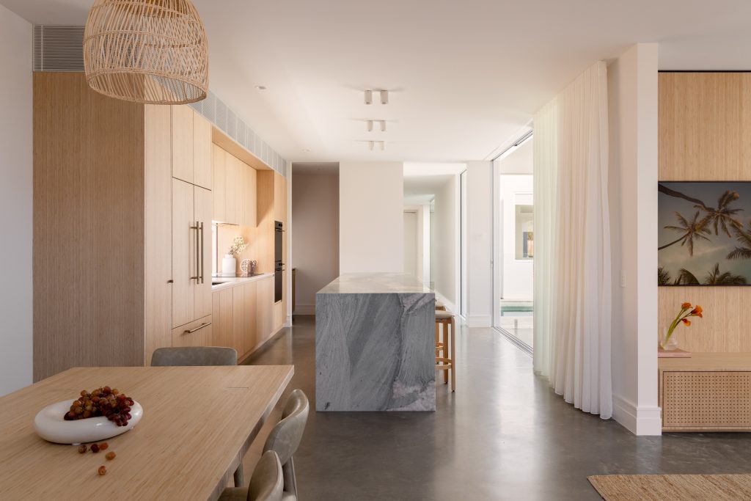
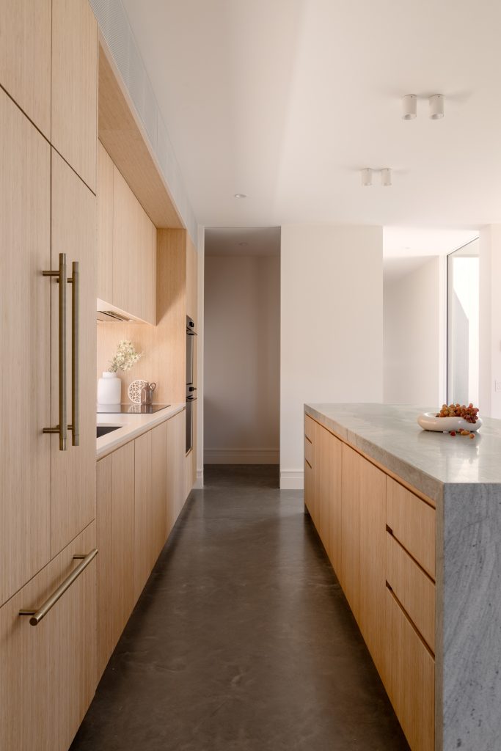
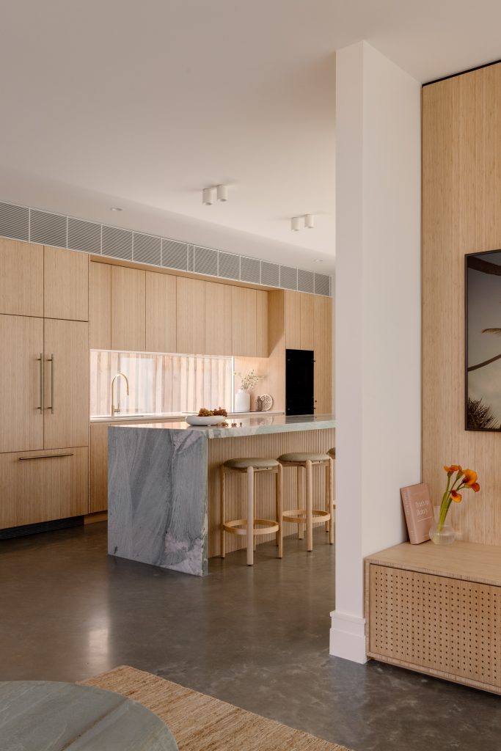
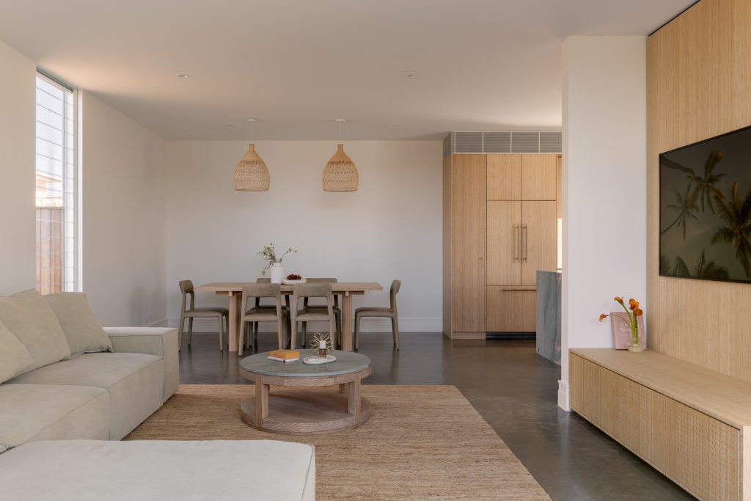
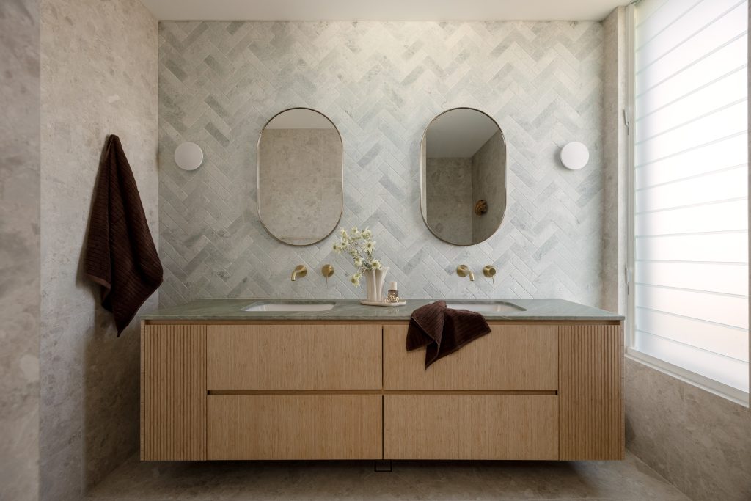
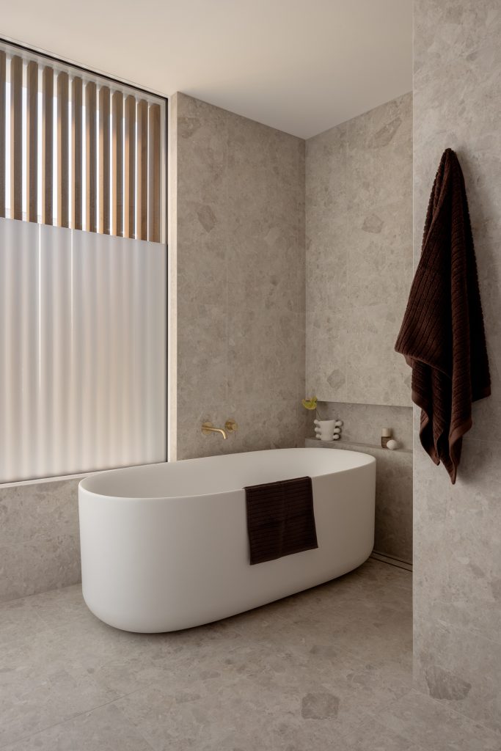
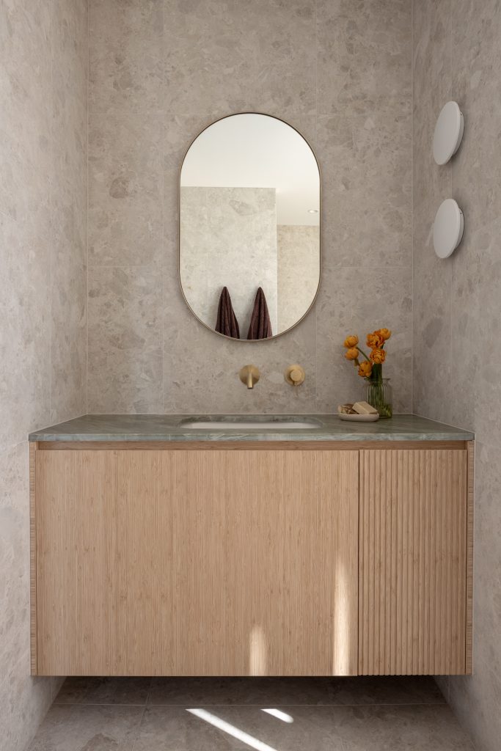
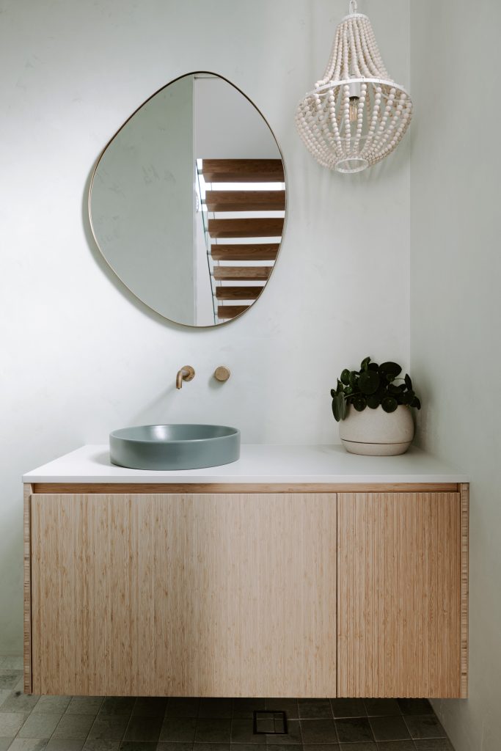
The architecture is intentionally restrained, using simple white rendered forms and warm timber detailing to create depth, texture and shadow. Internally, polished concrete floors provide continuity through the ground floor, balanced by bamboo joinery and a pale green stone kitchen benchtop. Softly textured stone and tiles continue the natural palette through the bathrooms, while timber detailing brings warmth to the otherwise minimal interiors.
For us, Harvest Moon demonstrates how the constraints of a smaller site can become the starting point for the architecture. Rather than simply filling the available footprint, the house uses courtyards, light and carefully framed connections to the outdoors to create a family home that feels private, calm and unexpectedly generous.