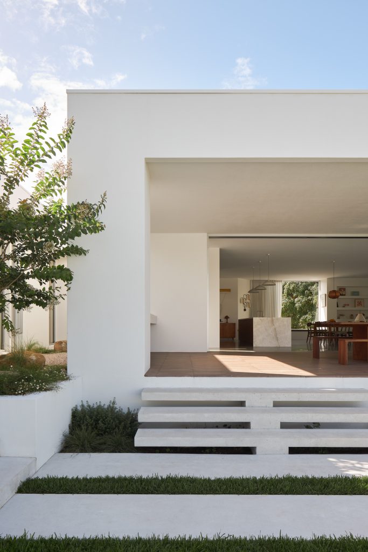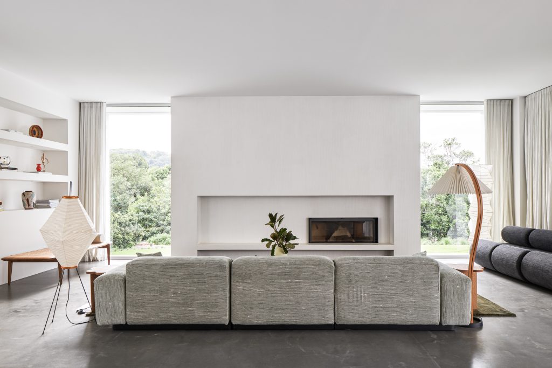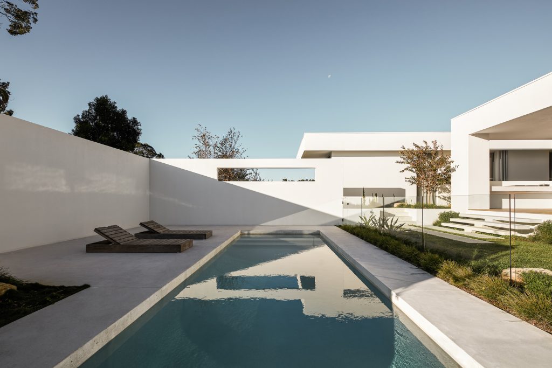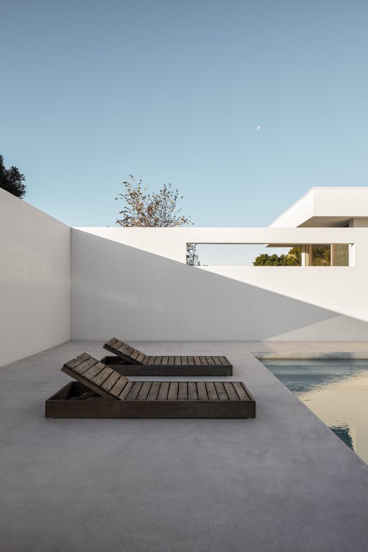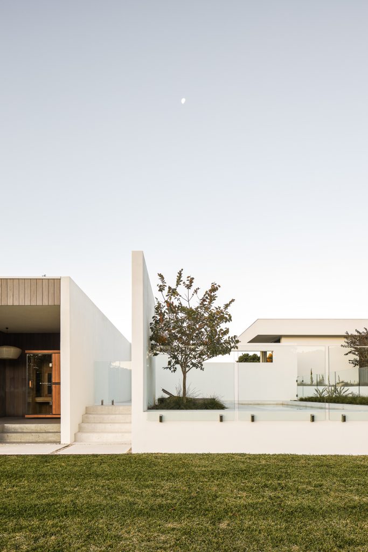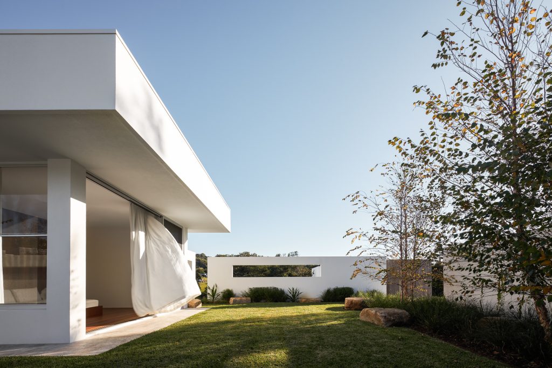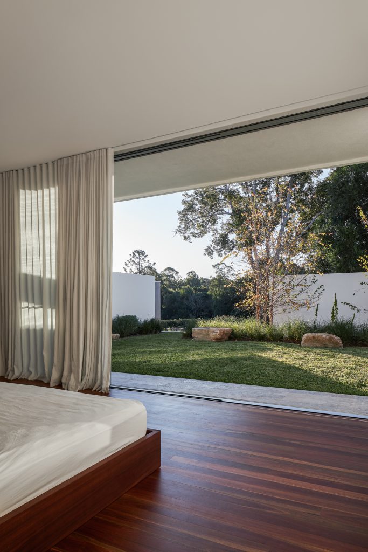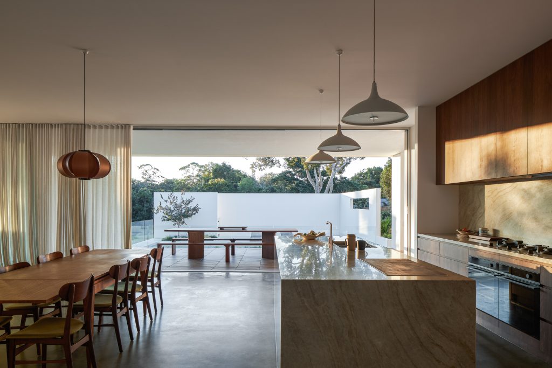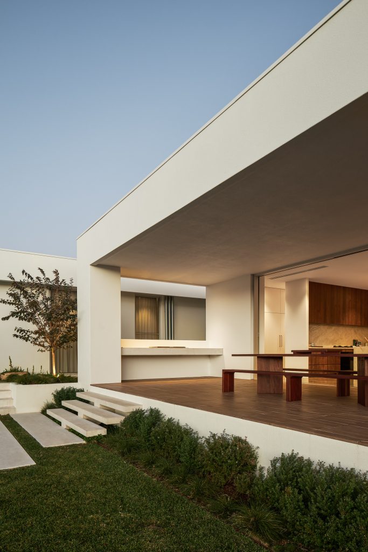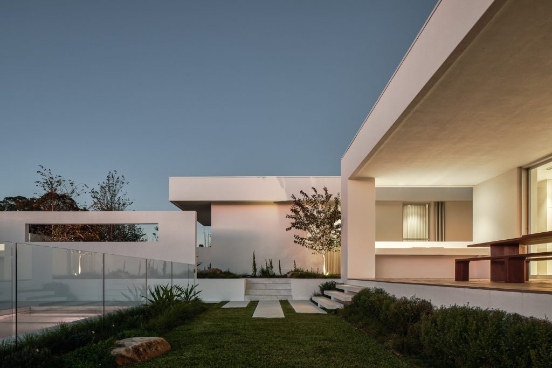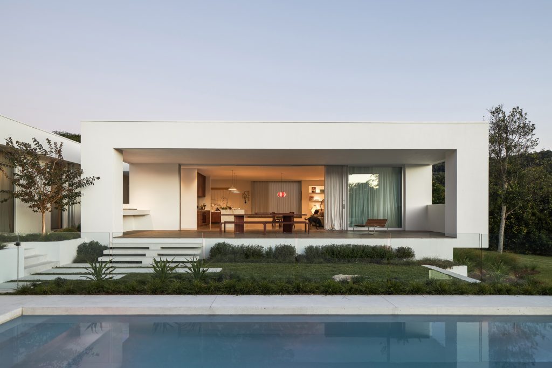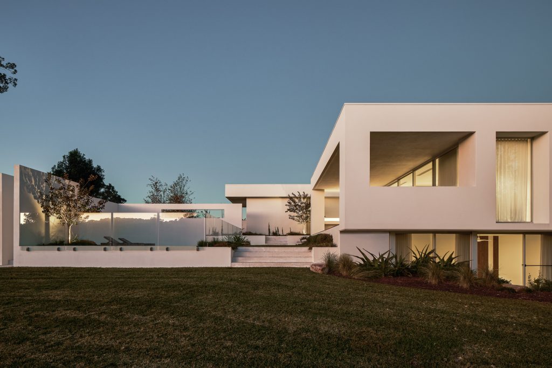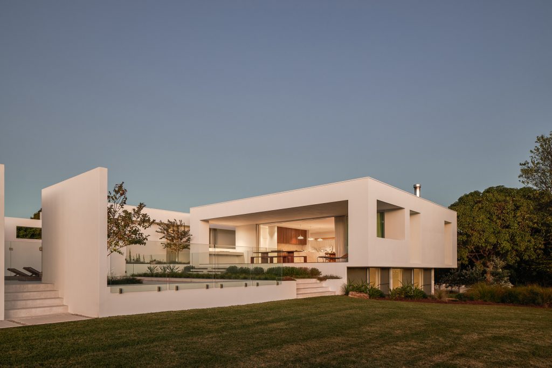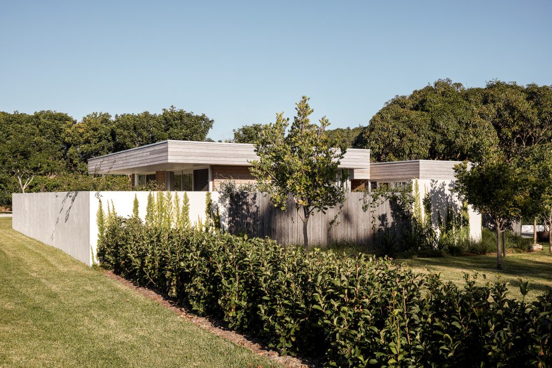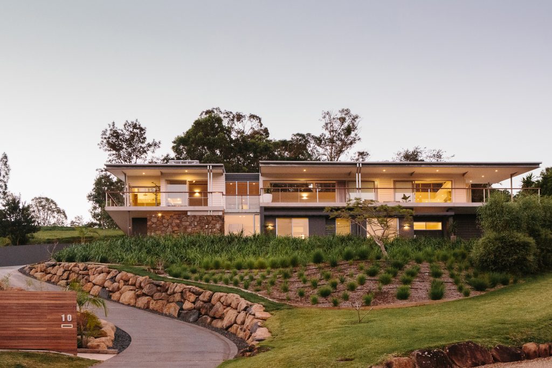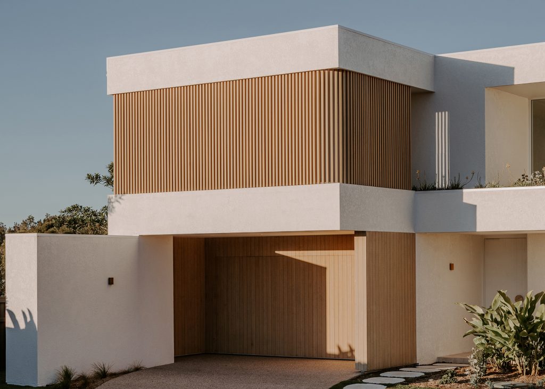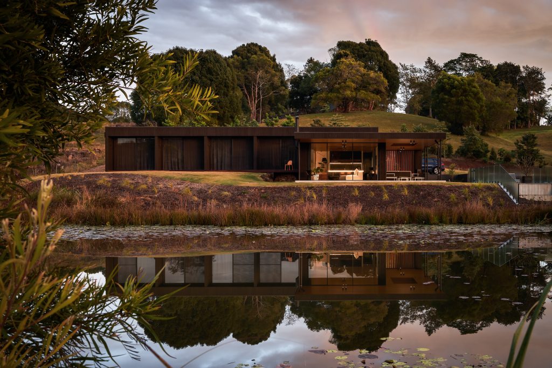
Currawong House began with a simple idea: to create a contemporary family home that felt grounded in its landscape. Our clients wanted generous spaces for living and entertaining, room for visiting family and a strong sense of privacy — a home that felt open from within, yet remained largely concealed from the street.
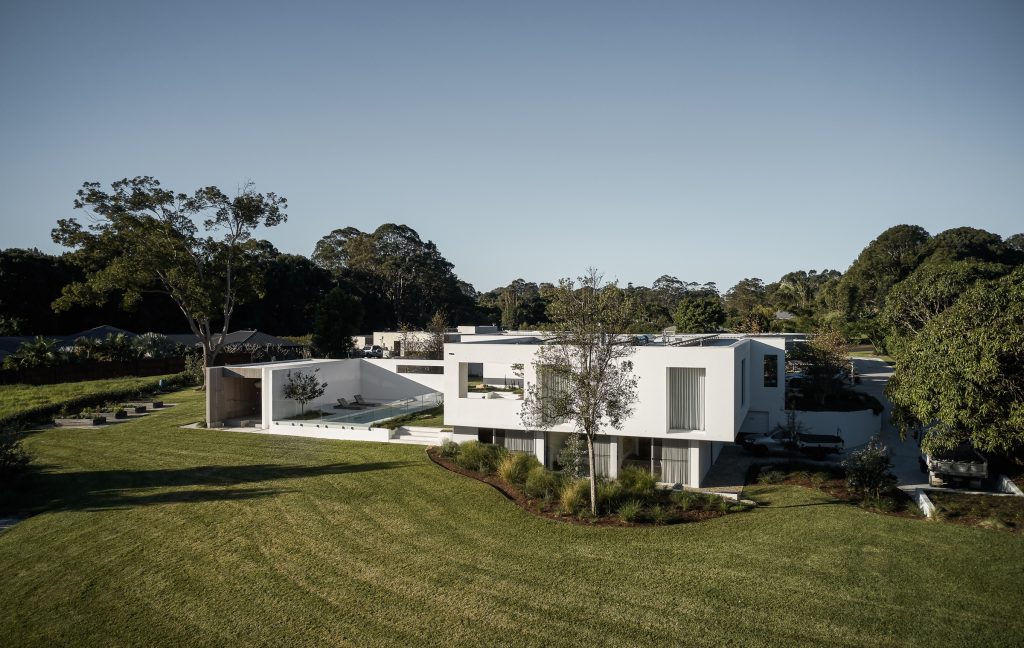
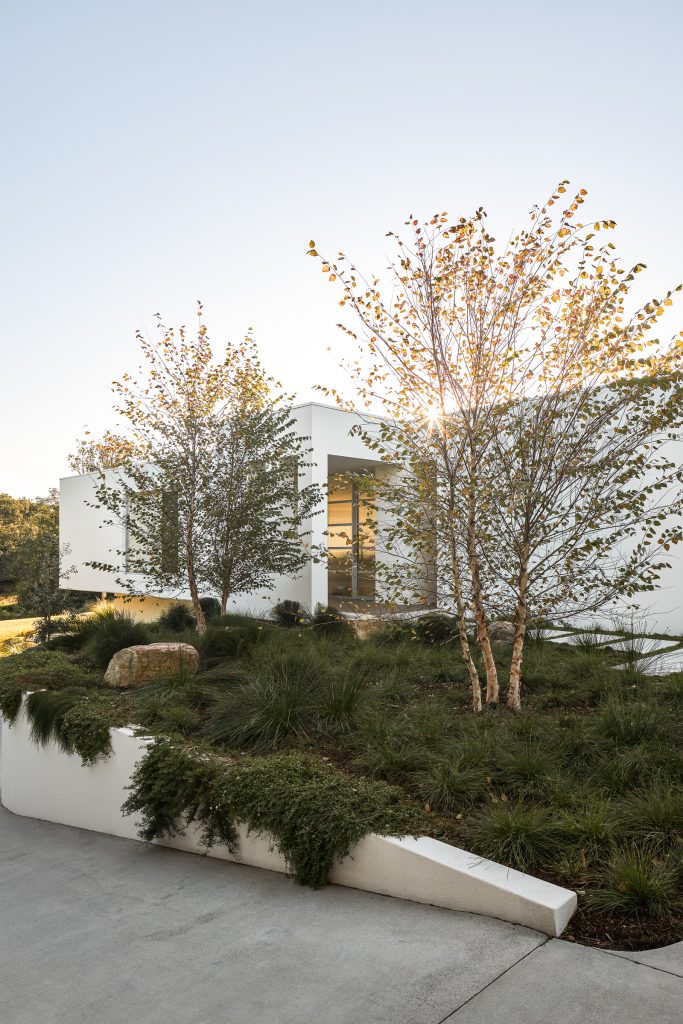
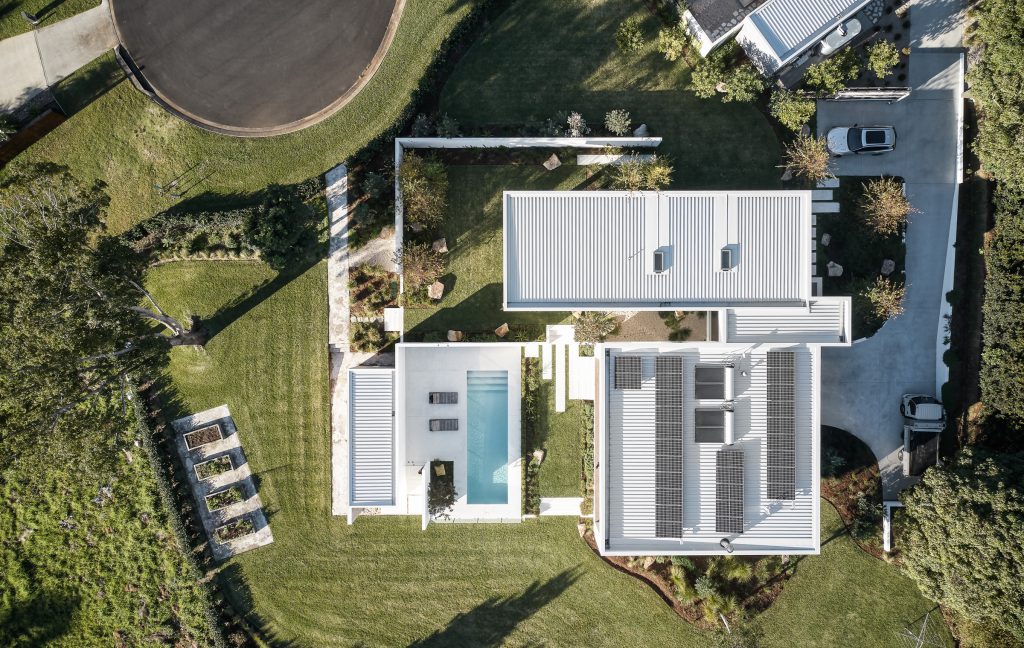
Set on an acre of land on Arakwal Country near Byron Bay, the site presented an interesting challenge. The primary outlook was to the west, while good passive design called for the living spaces to capture northern sunlight. Getting the siting right became fundamental to the design, allowing us to balance views, orientation and privacy while settling the house naturally into the slope.
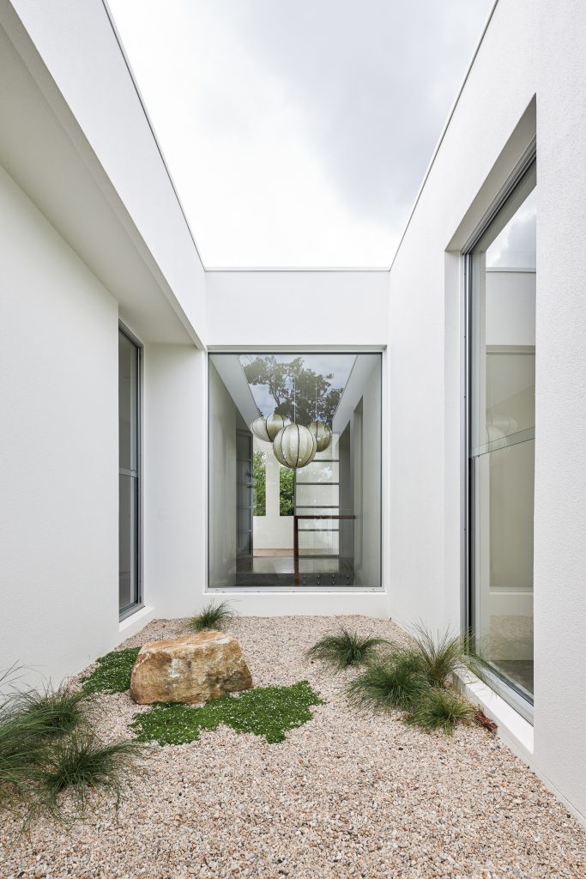
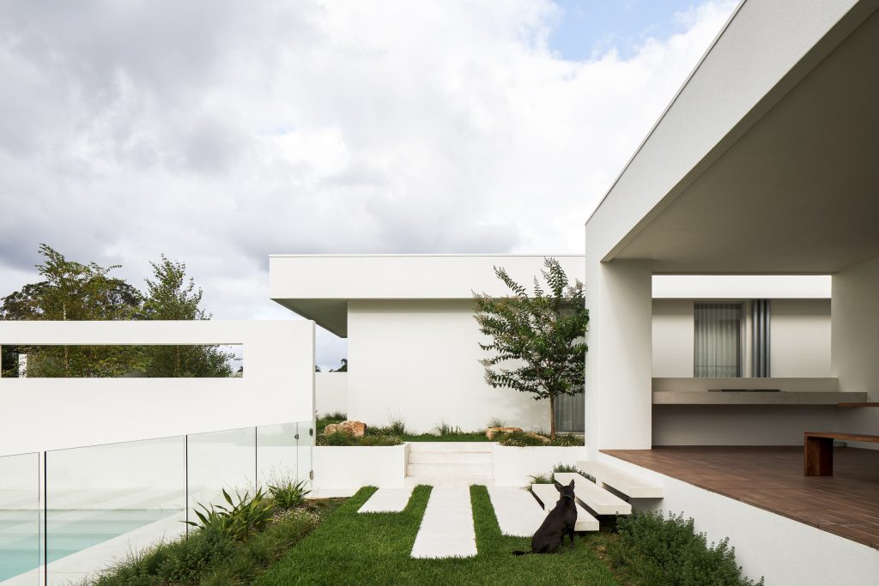
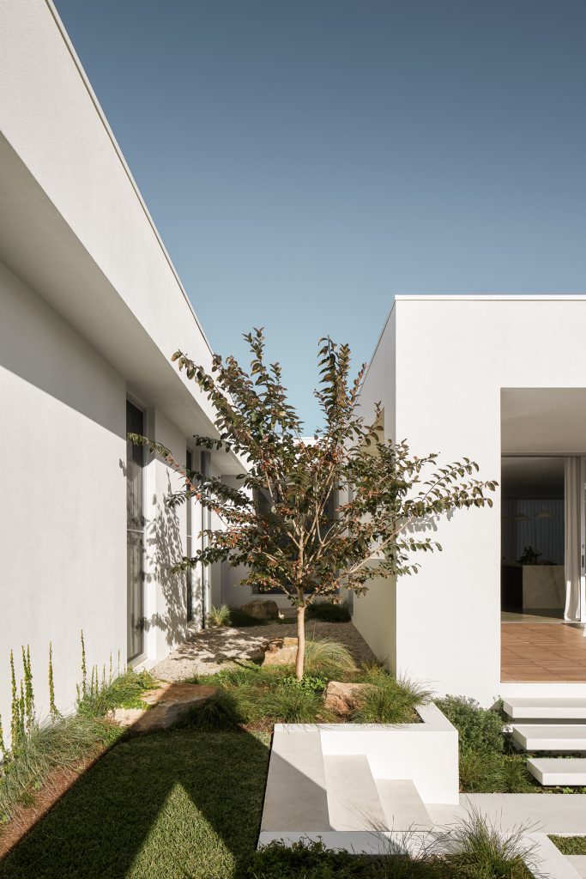
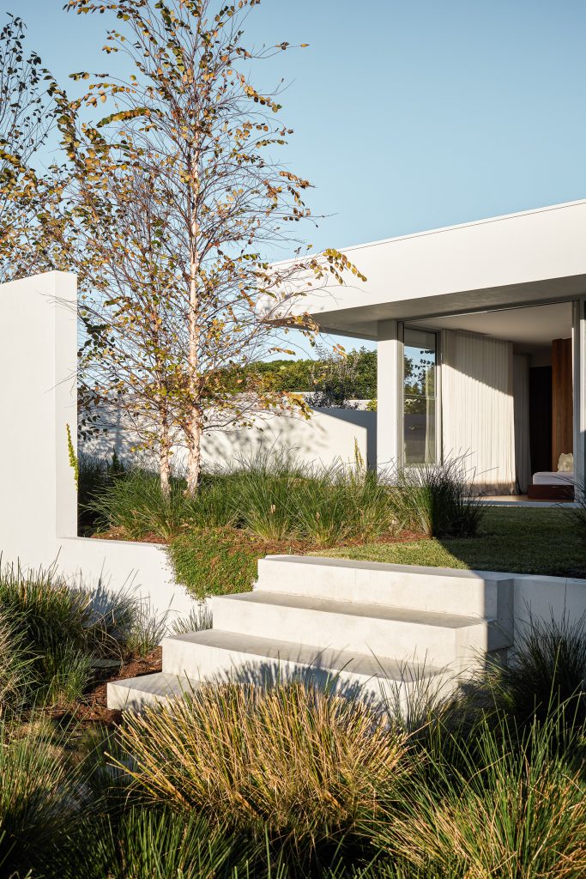
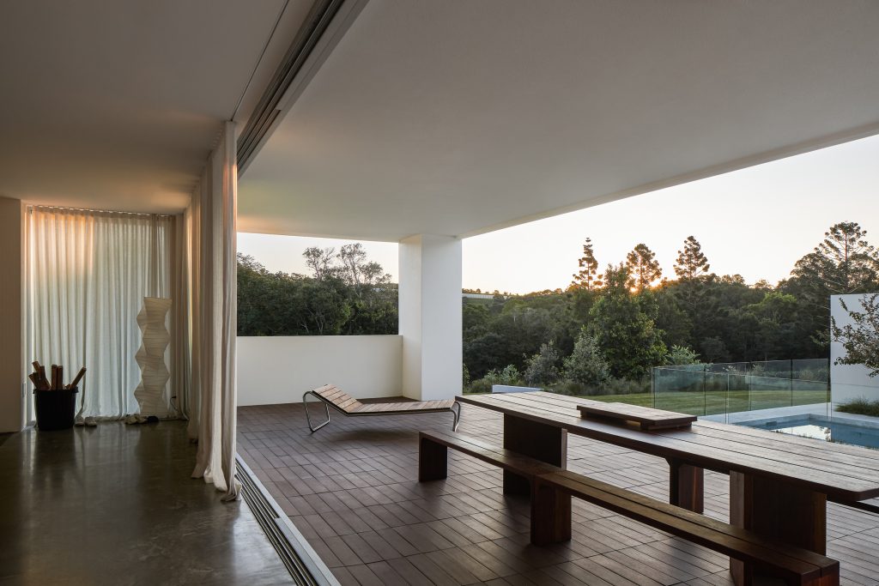
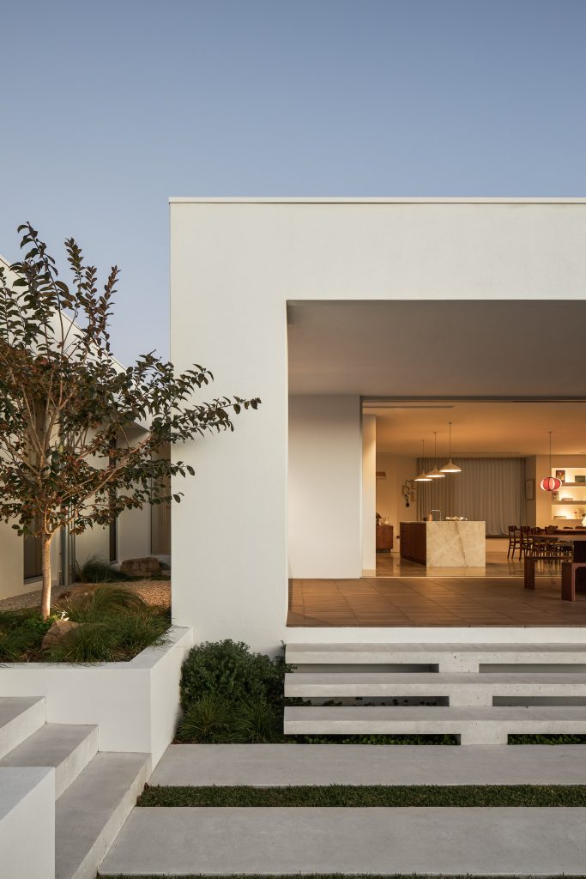
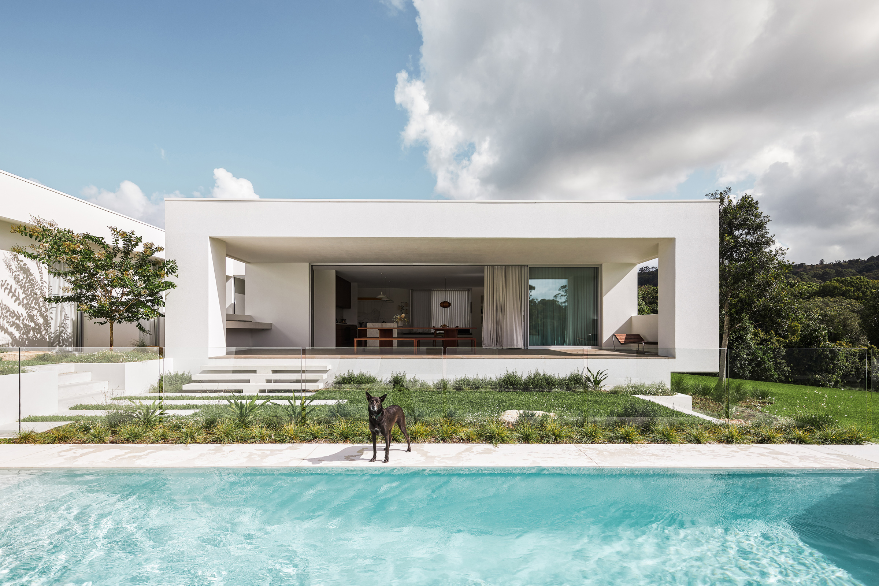
The home is organised into two distinct wings: one for living and entertaining, opening to the garden and pool, and another providing quieter bedroom spaces. A small internal courtyard sits between them, bringing landscape and natural light into the centre of the plan. Although the house presents as a low, single-storey form from the street, the fall of the land allowed us to introduce a discreet lower level for additional accommodation and service spaces without compromising the simplicity of the architecture.
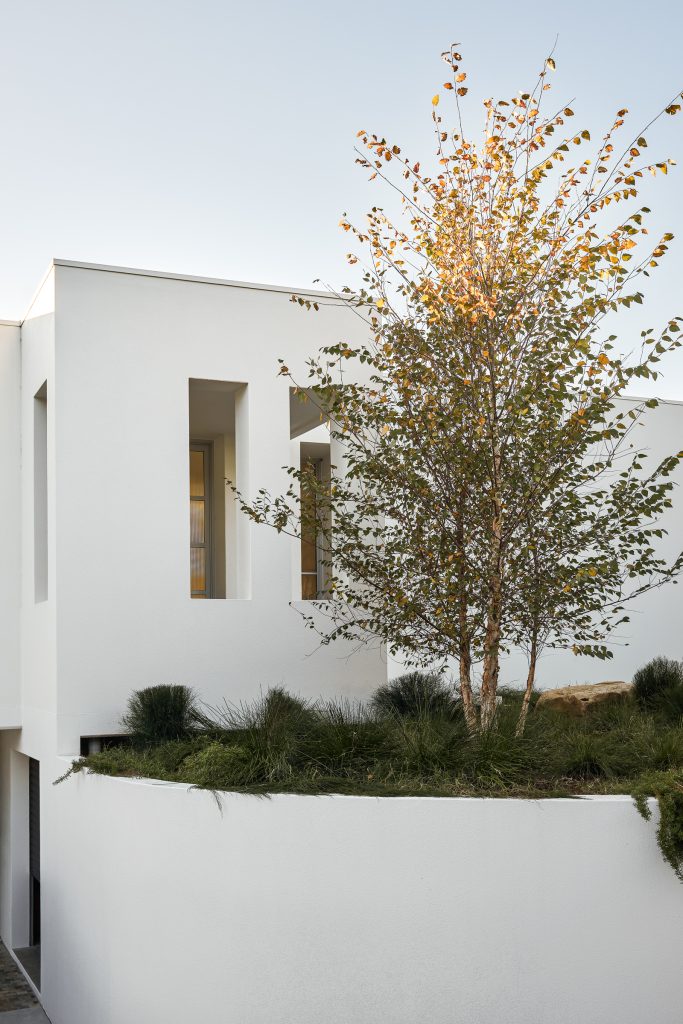
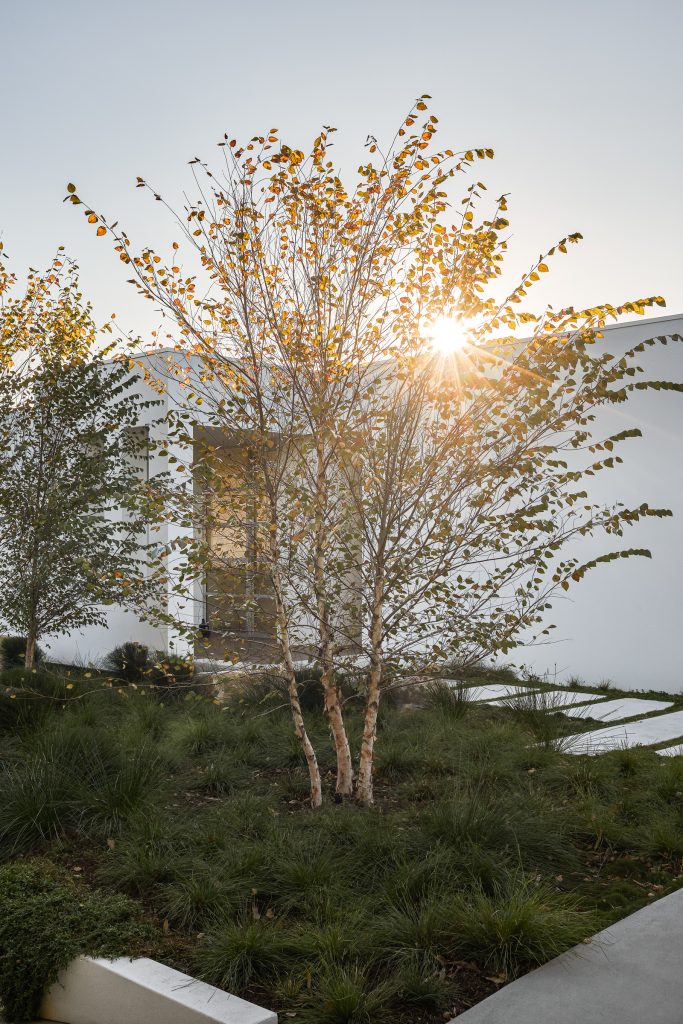
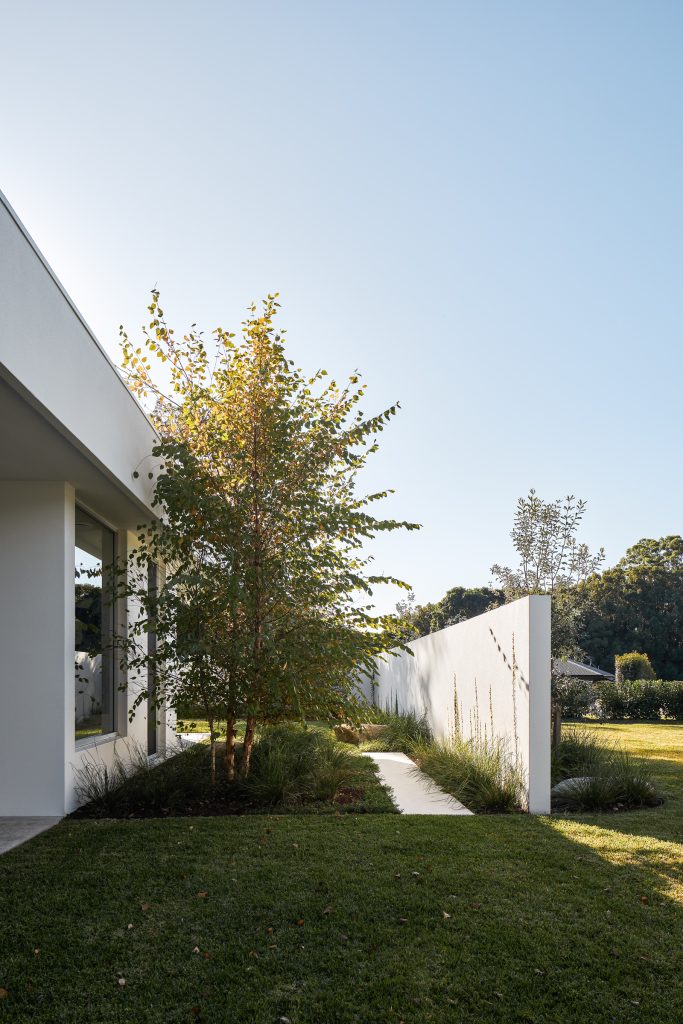
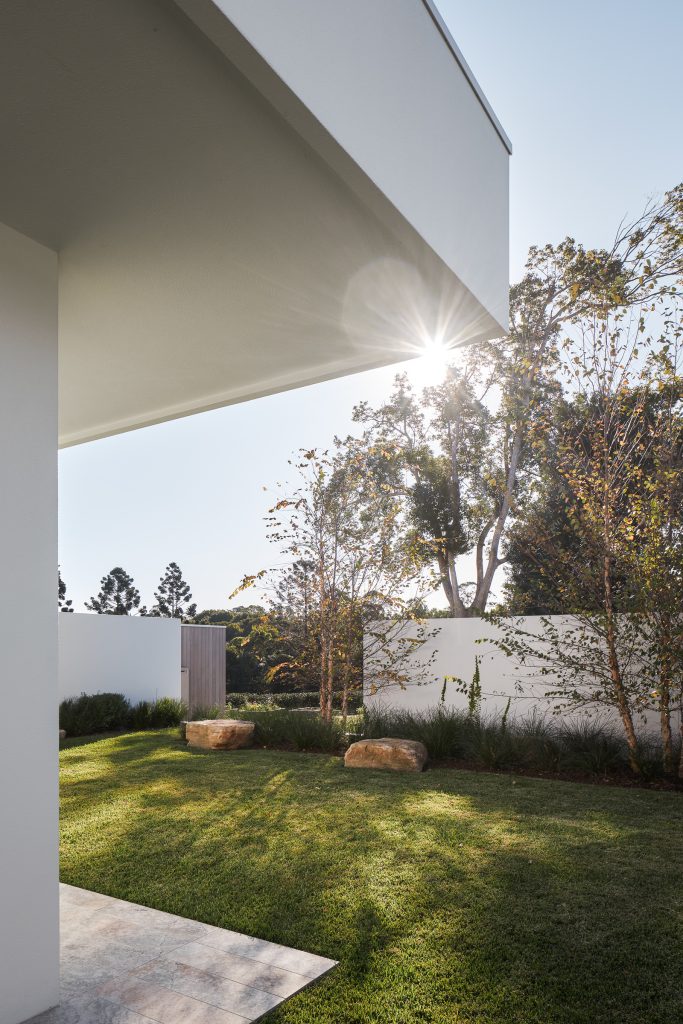
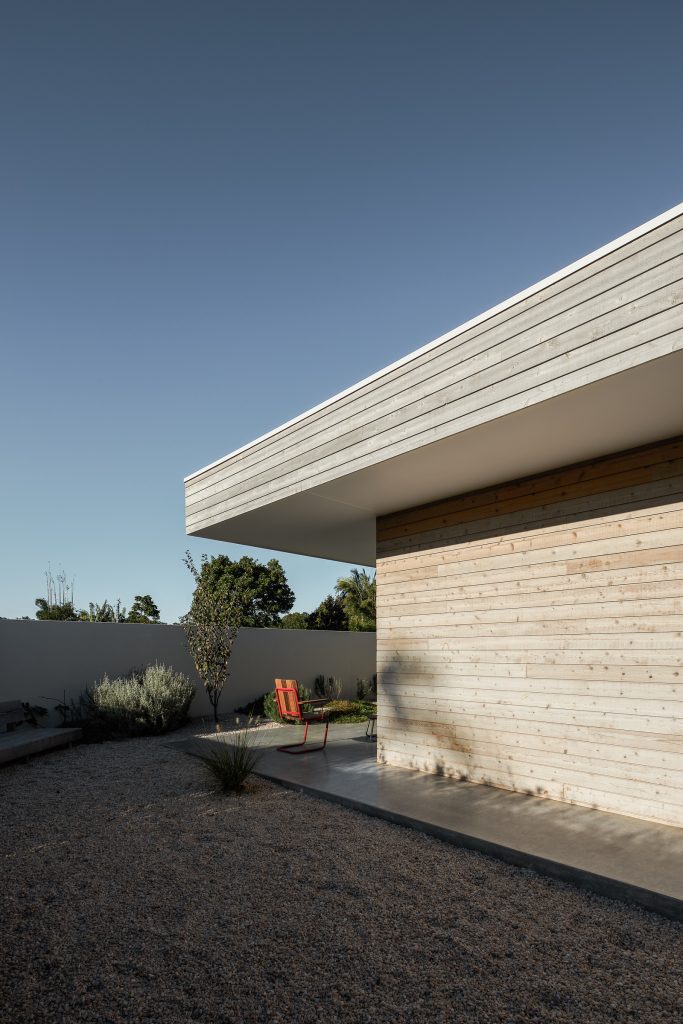
Landscape was considered as part of the architecture from the outset. Rendered garden walls extend beyond the building to create a series of protected outdoor rooms, each responding differently to its orientation and use. Rather than having a clear point where the building ends and the garden begins, these elements overlap, allowing the architecture and landscape to become increasingly intertwined.
The restrained horizontal form and modernist influences give Currawong House a strong architectural identity, but the experience of the home is deliberately calm and private. As the landscaping has matured, the house has become increasingly embedded within its setting — creating the sense of sanctuary that was central to the brief from the beginning.
Awards:
Habitus House of the Year – 2022 Selection
Publications:
The Local Project “A Considered Coocoon”.
Habitus Living “One Cannot Live Without The Other”.