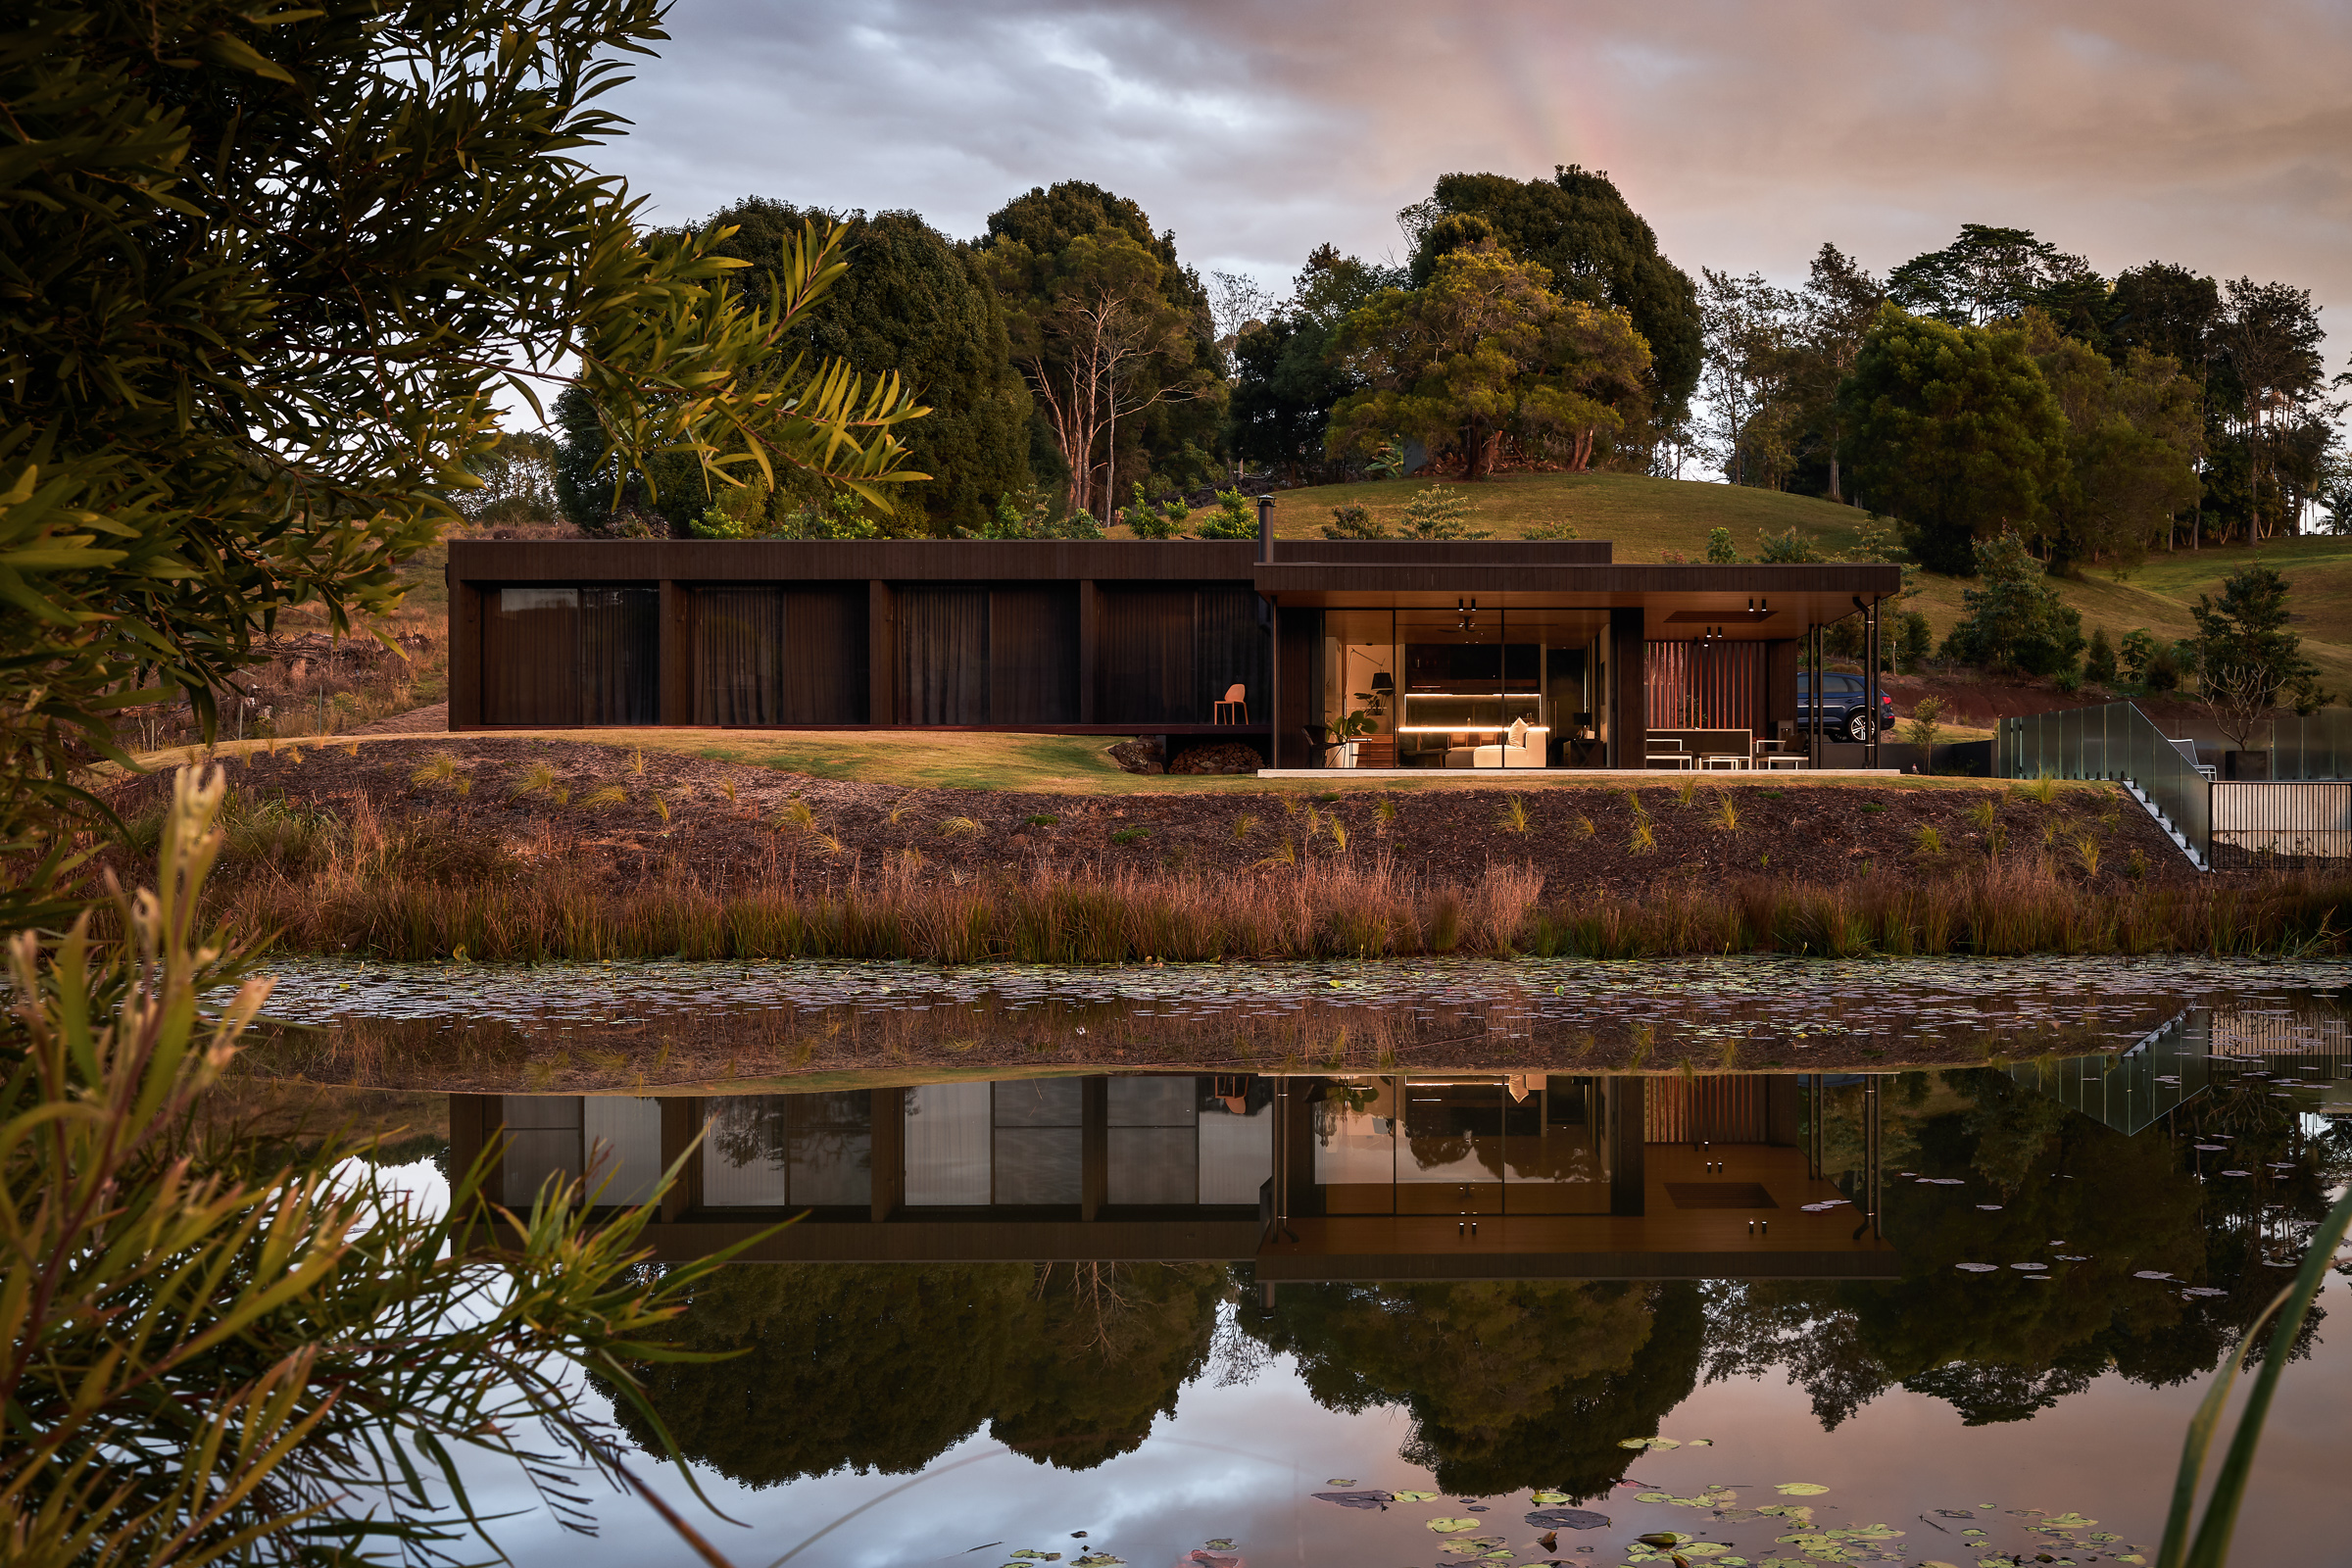
Coorabell Springs was conceived as a contemporary retreat that celebrates the beauty of the Byron Bay hinterland while supporting the rhythms of everyday family life. Our clients wanted a timeless four-bedroom home that felt equally suited to entertaining and quiet moments, with sustainability embedded in every design decision.
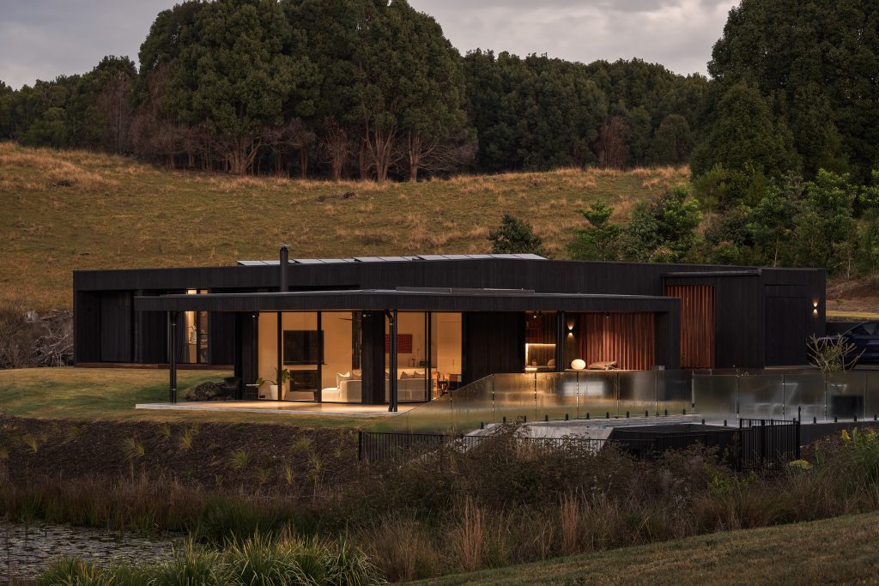
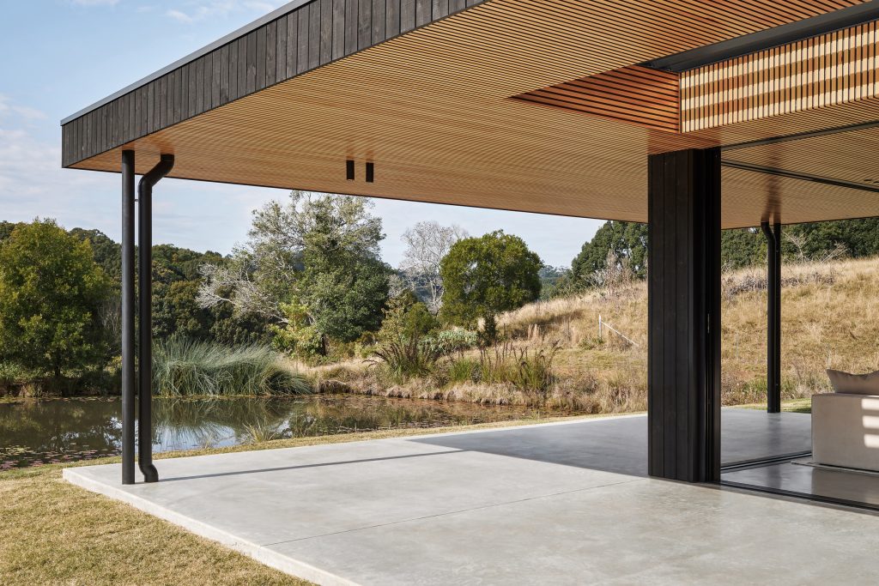
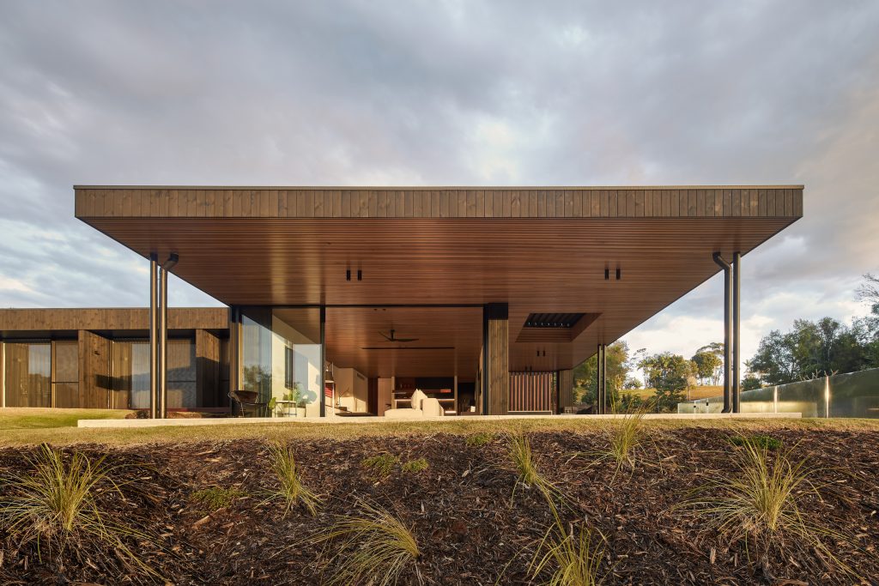
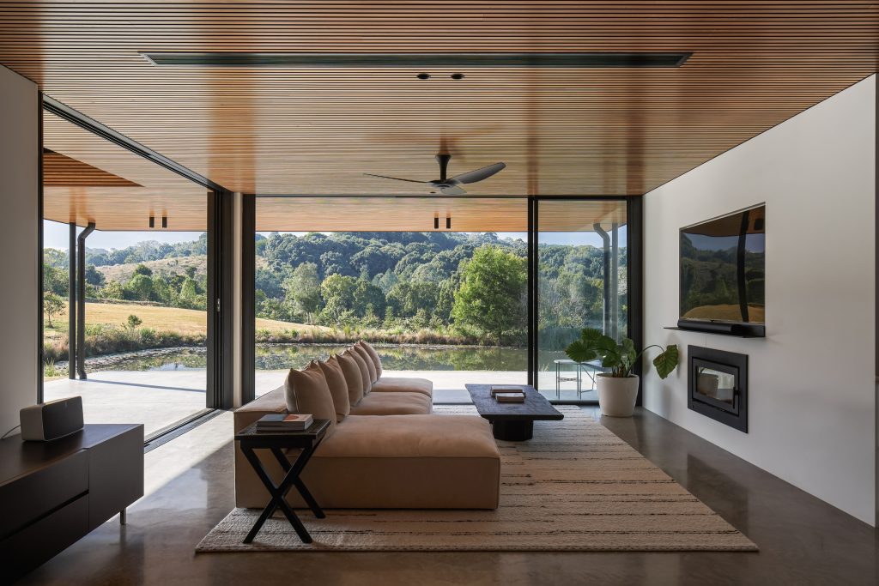
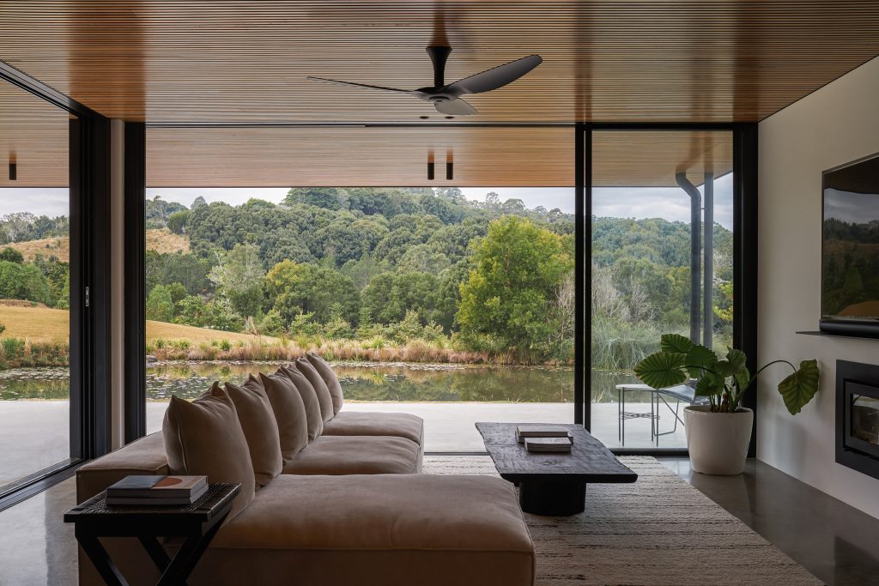
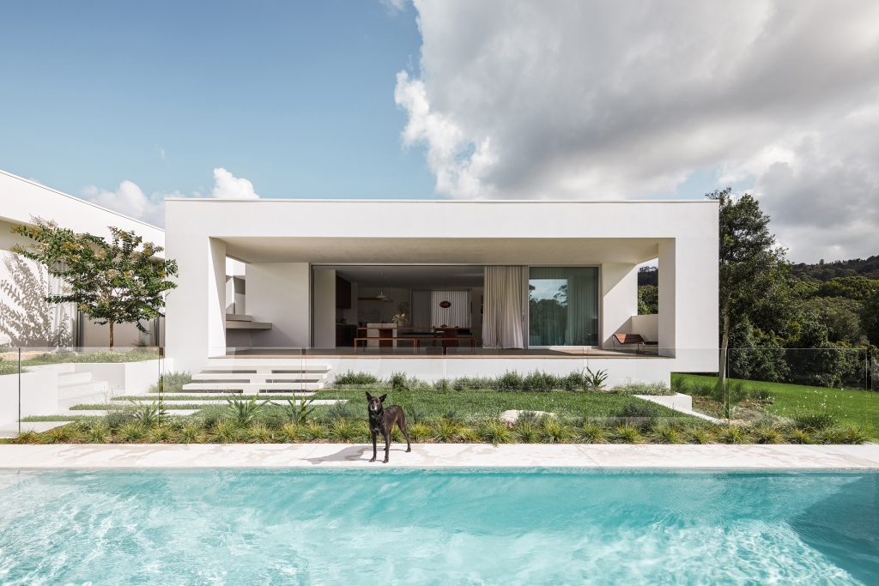
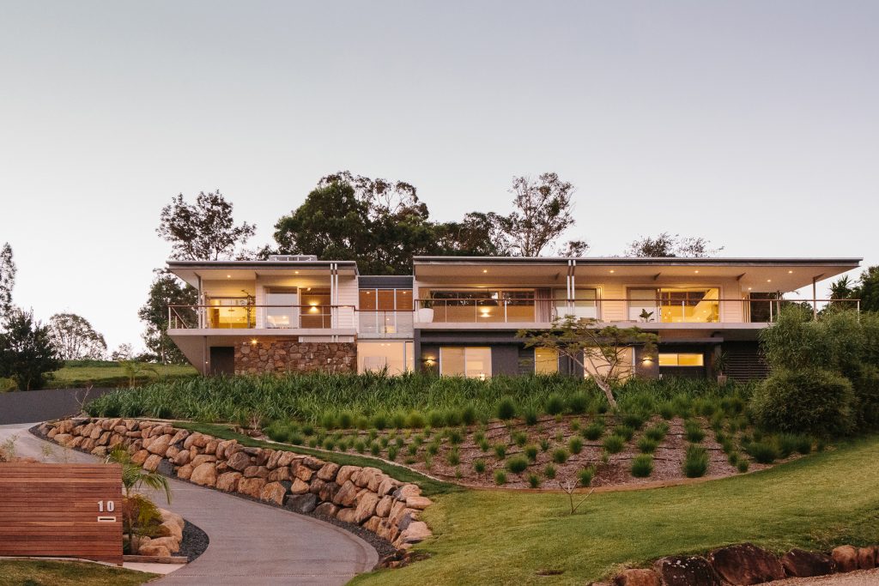
Set on four acres overlooking a spring-fed dam, the site presented a rare opportunity to create a home that feels intimately connected to the water. Positioning the house close to the dam became the defining design move, allowing reflections, changing light and the surrounding landscape to become part of the daily experience while ensuring vehicles and the driveway remained discreetly hidden from the primary outlook.
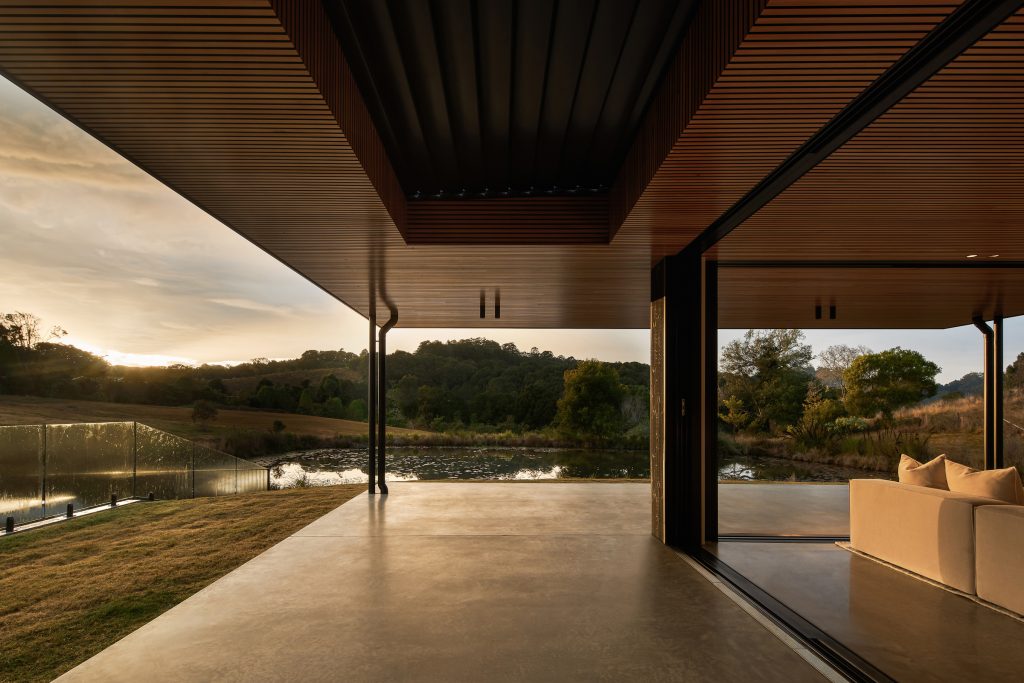
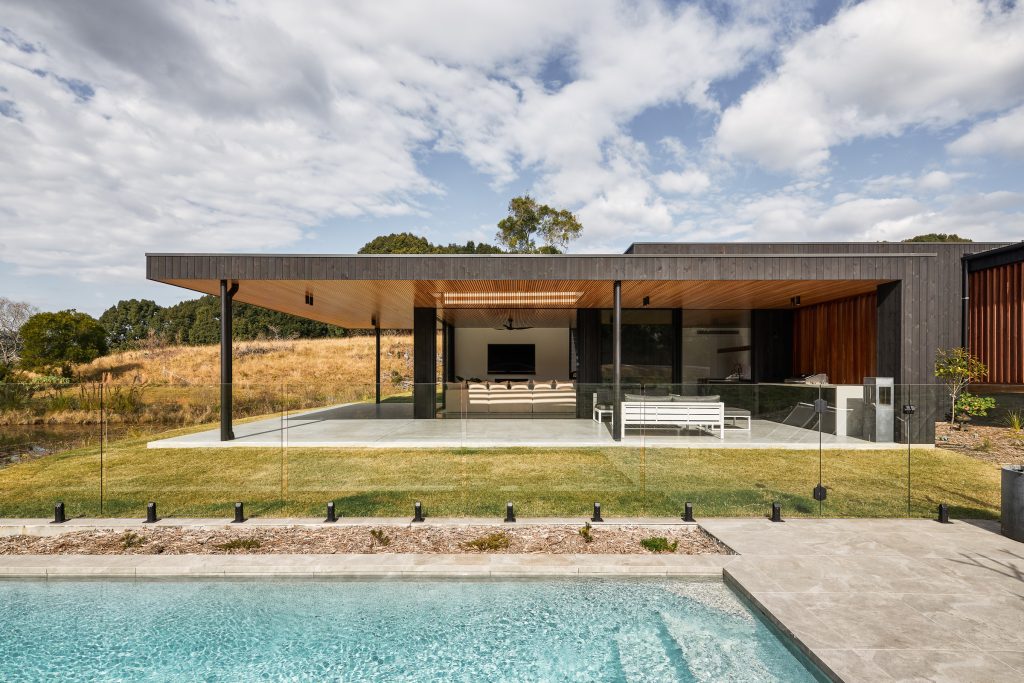
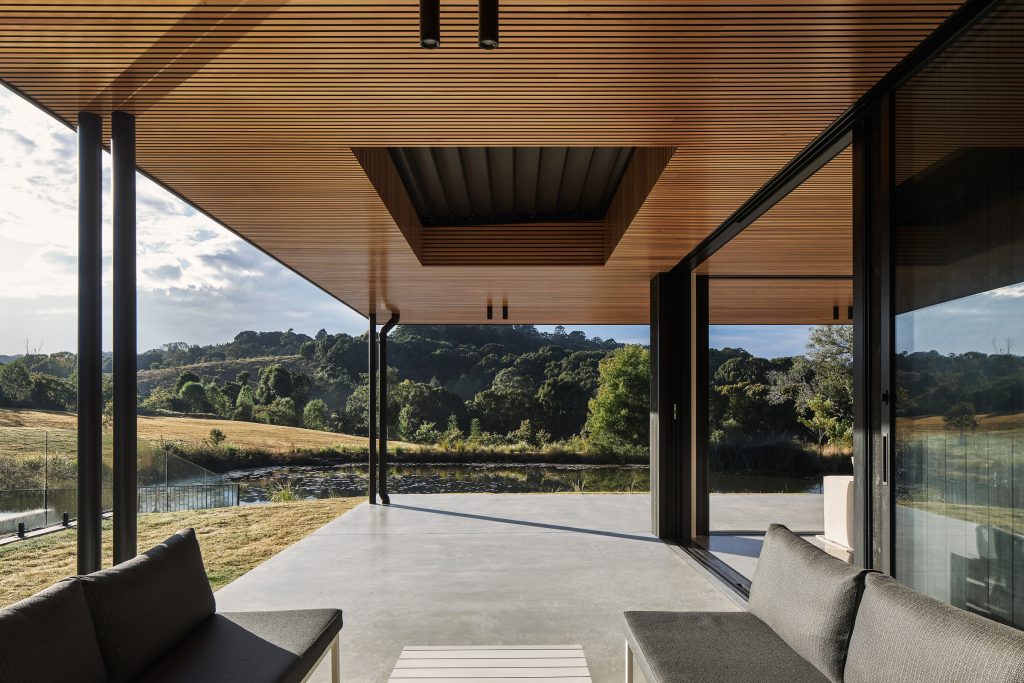
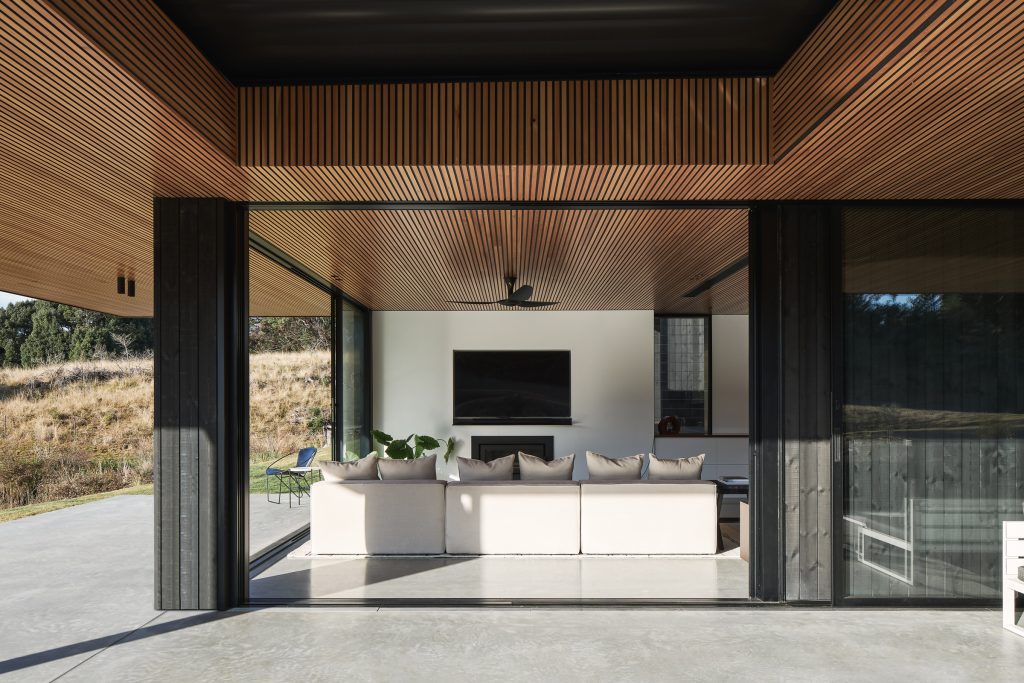
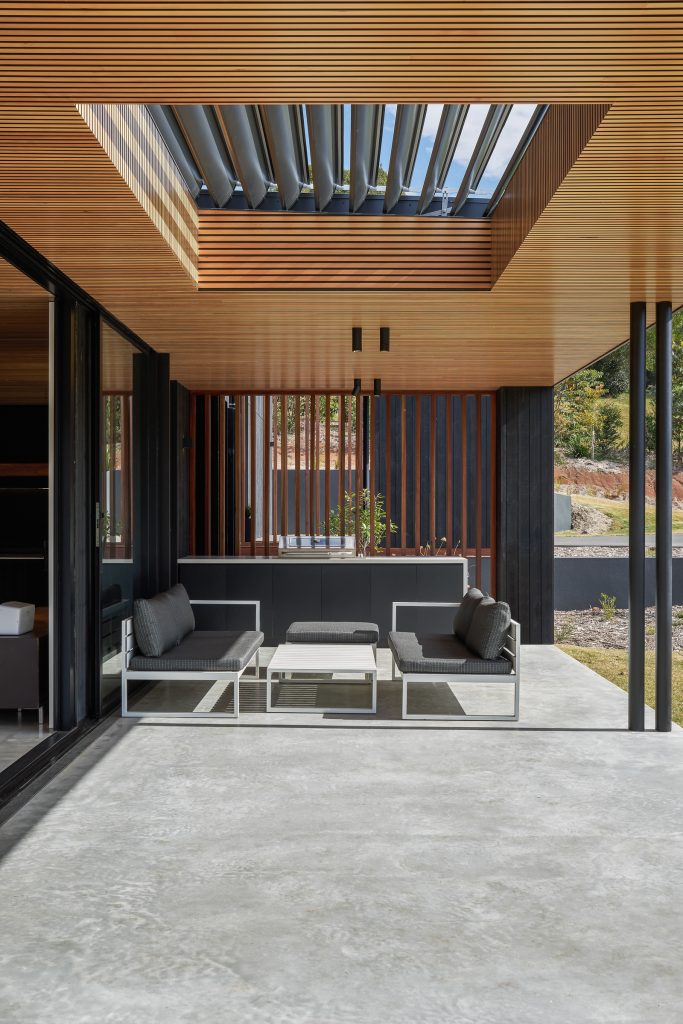
The home is organised into distinct living and private wings, creating a natural balance between shared spaces and retreat. The main living pavilion opens in multiple directions, capturing expansive views while drawing northern sunlight deep into the interiors. Large openings on three sides promote natural cross-ventilation, allowing the home to respond effortlessly to the subtropical climate throughout the year.
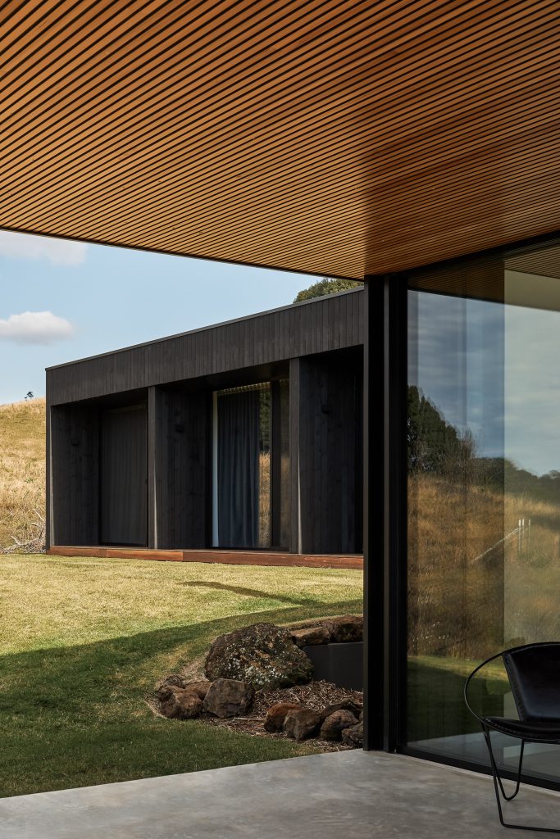
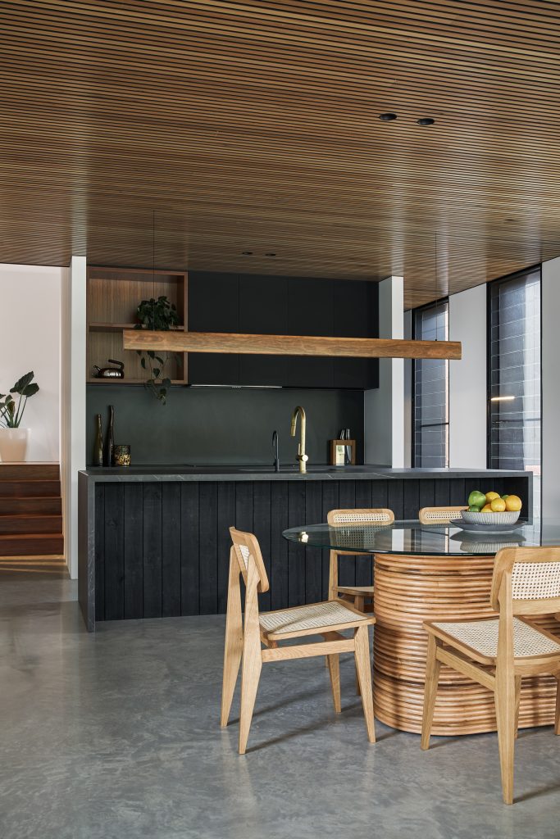
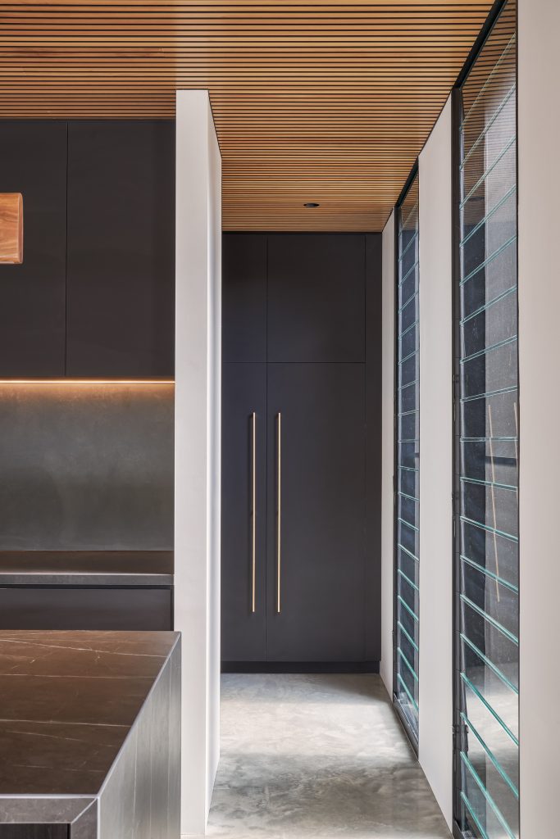
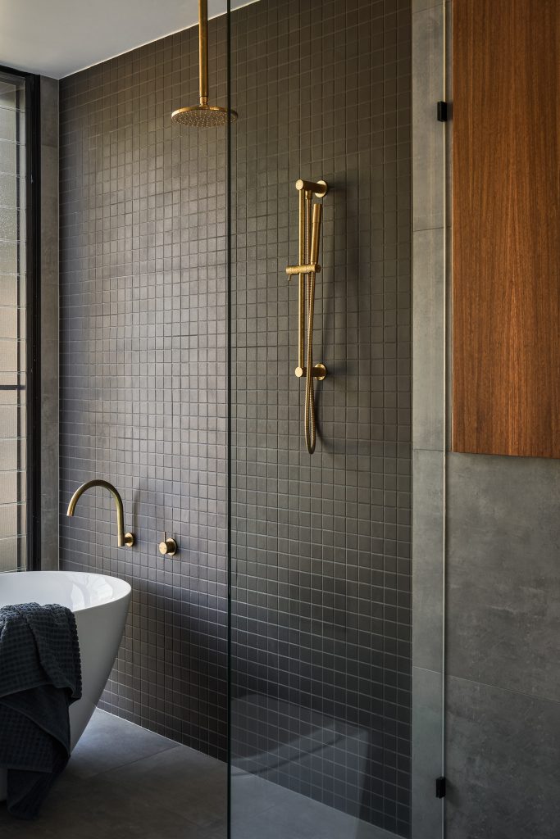
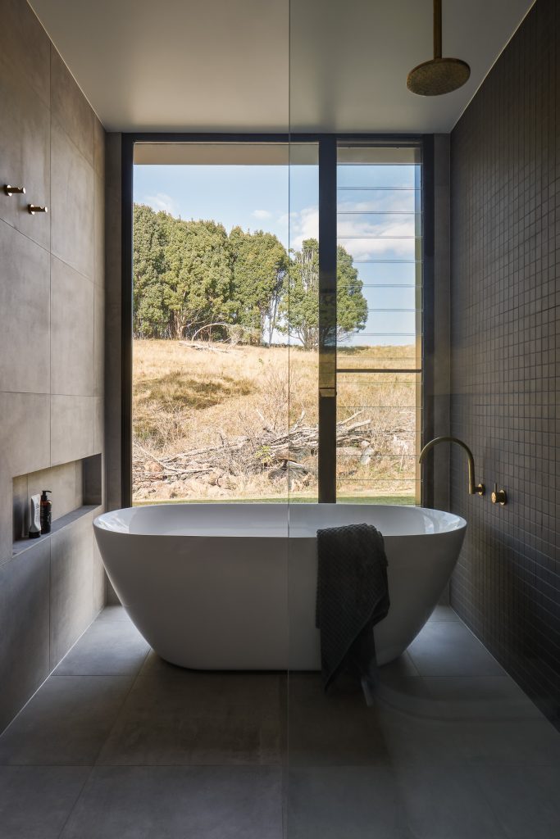
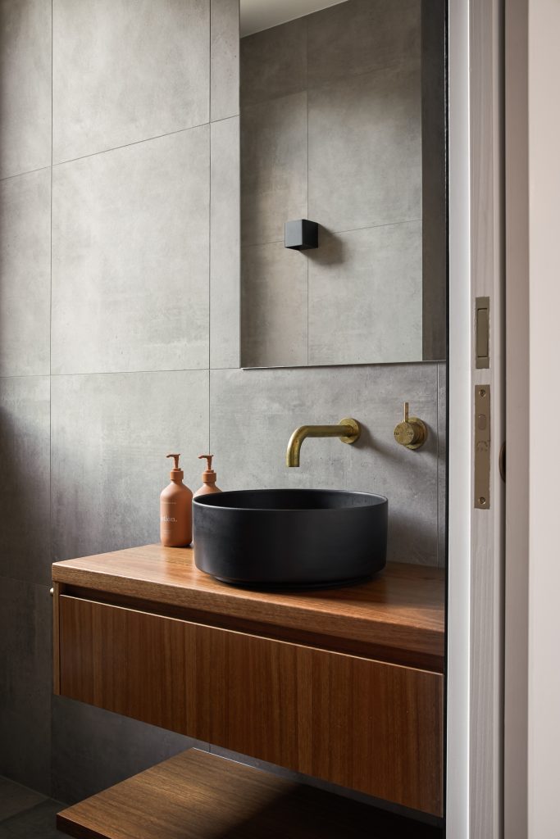
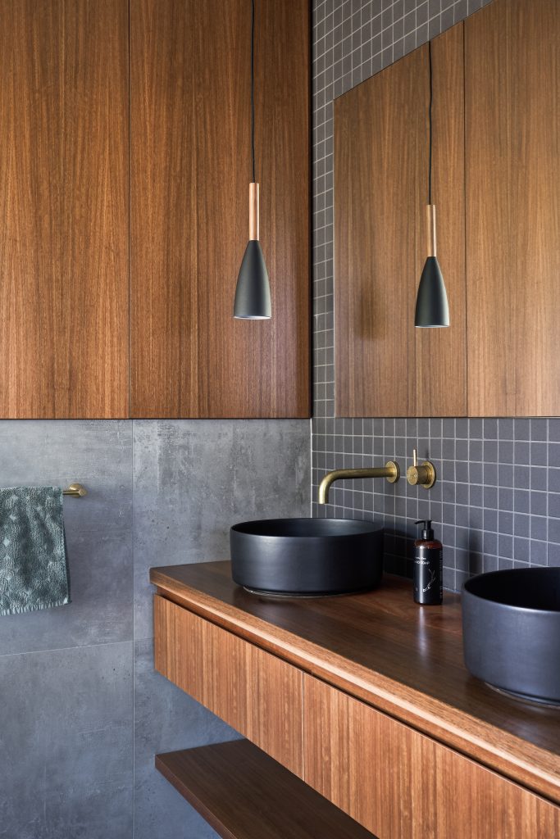
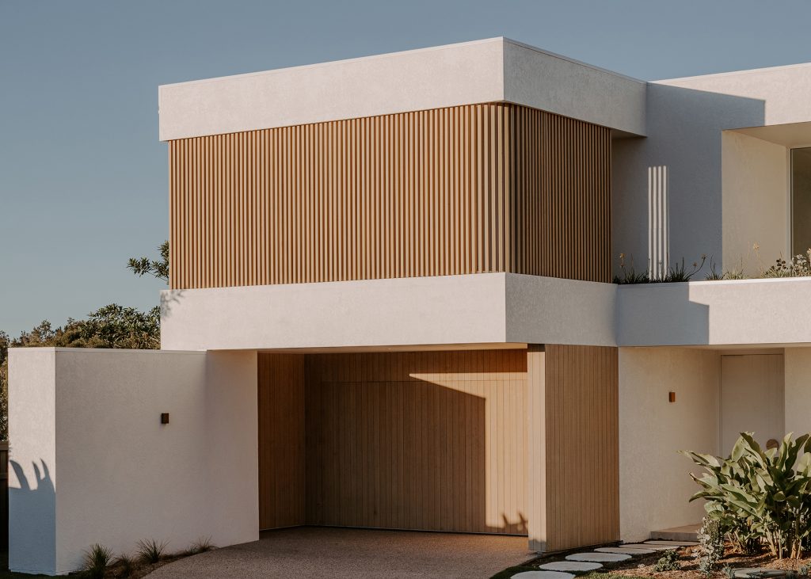
Materiality was approached with the same sense of restraint. Black timber cladding enables the building to recede into the hillside, while polished concrete, spotted gum timber and finely detailed timber battens introduce warmth and texture. Many of the materials were selected not only for their longevity and low maintenance, but also for their environmental performance, with reclaimed off-cuts thoughtfully incorporated into the interior detailing to minimise waste.
The result is a home that feels calm, understated and deeply connected to its setting. Designed to age gracefully alongside the surrounding landscape, Coorabell Springs demonstrates how thoughtful architecture can enrich both everyday living and the experience of place.
As Ed explains, “There is a certain timeless, understated feeling to the house which is equally carried from the exterior to the interiors. We would hope that in 15 years’ time this house will still look as good as it does today and still be giving the occupants their daily dose of joy and serenity.”
This project has been featured in Habitus Living “Timeless Lines Framing the Landscape”