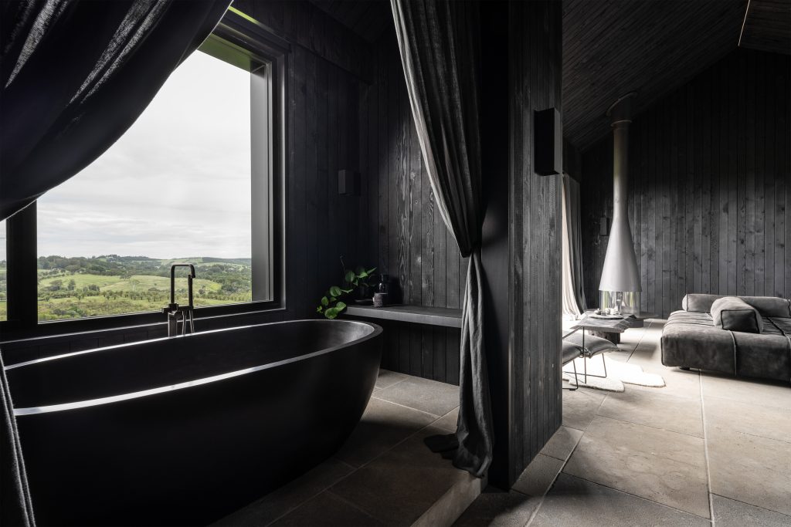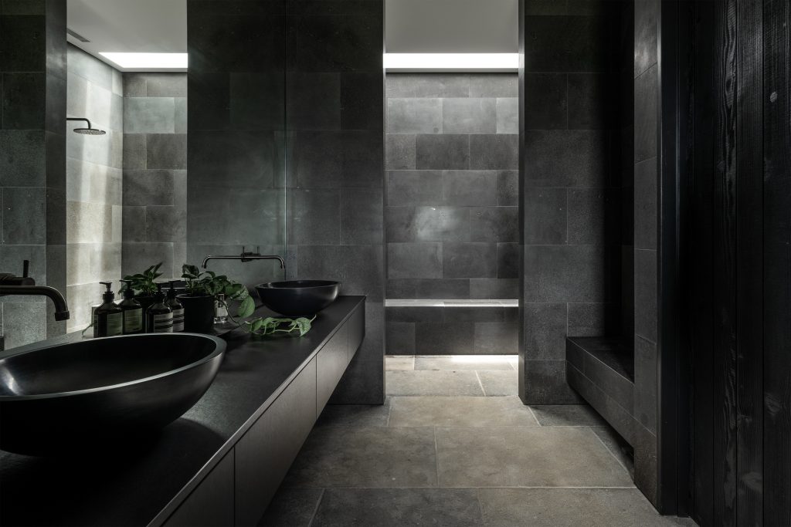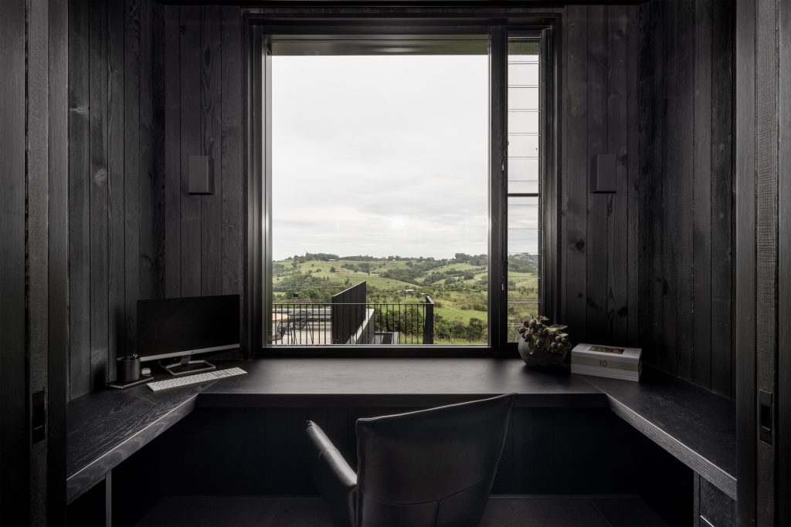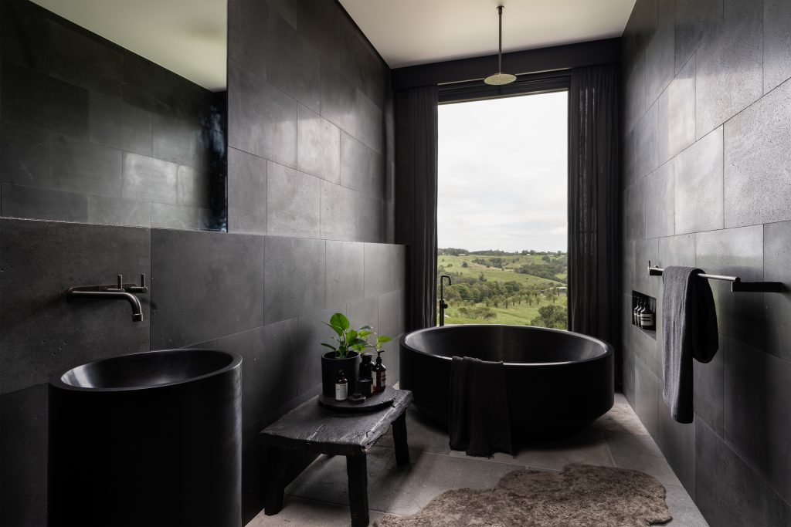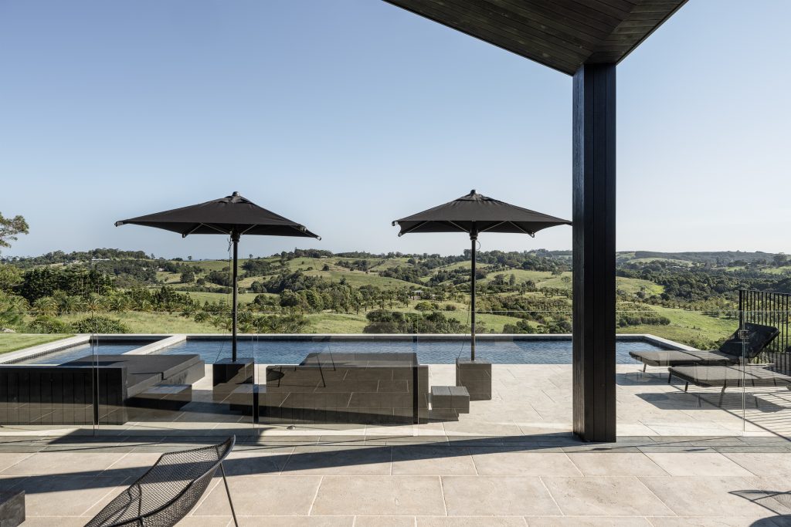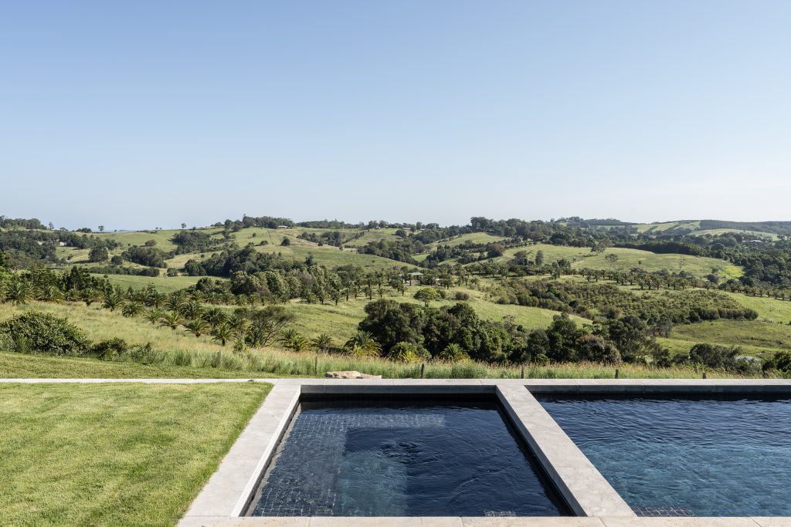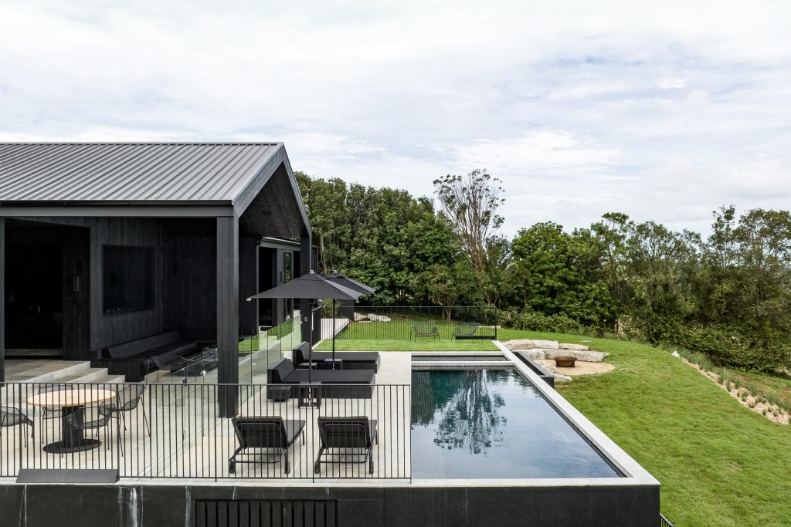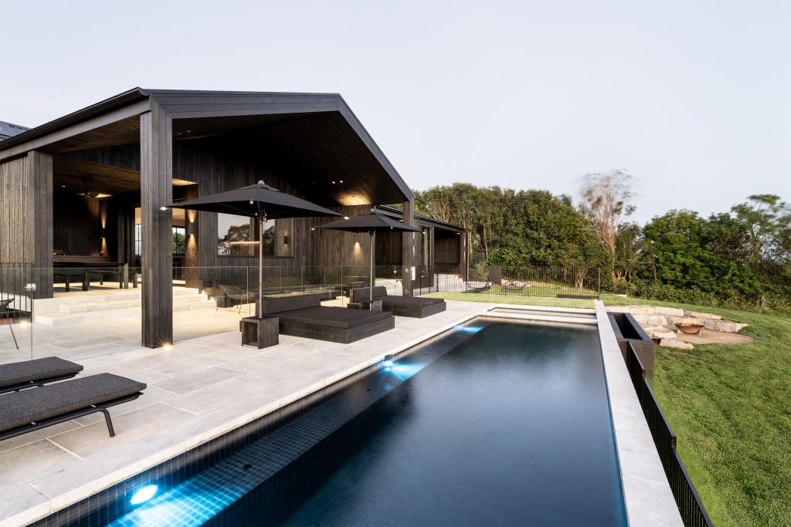
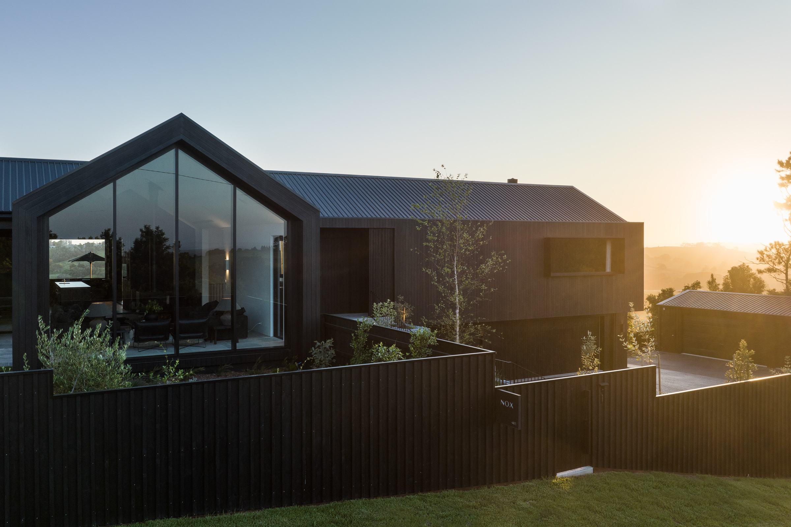
Nox Byron Bay began with a clear vision: to create a contemporary hinterland home inspired by the simplicity and craftsmanship of modern New Zealand farmhouses. Rather than renovating the existing dwelling, we transformed the home from the ground up within the original footprint, allowing us to achieve a far more resolved architectural outcome while streamlining the approval process.
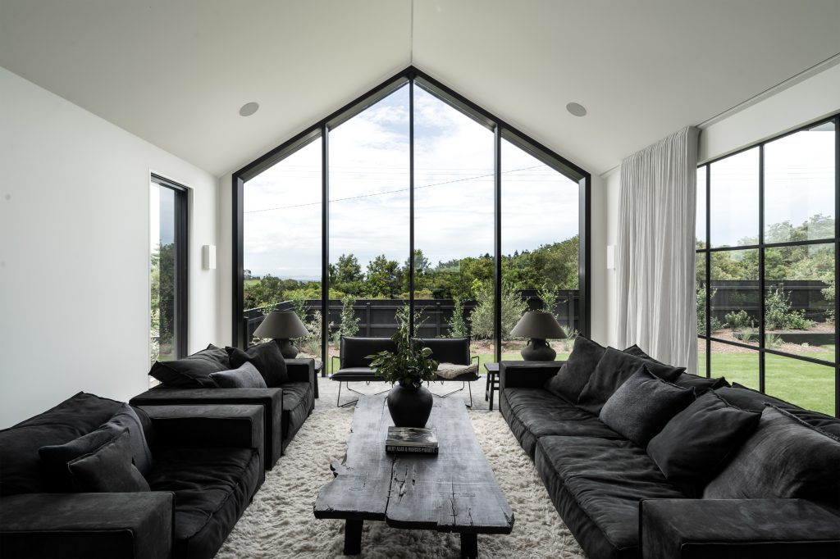
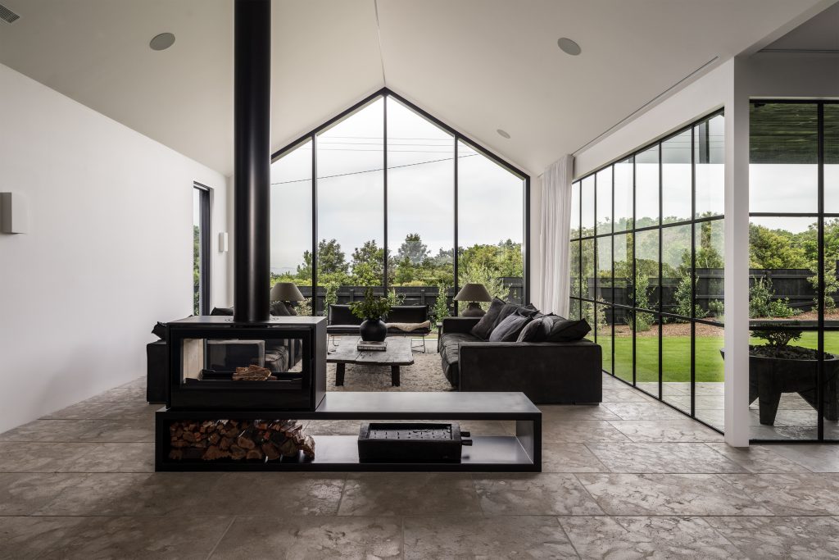
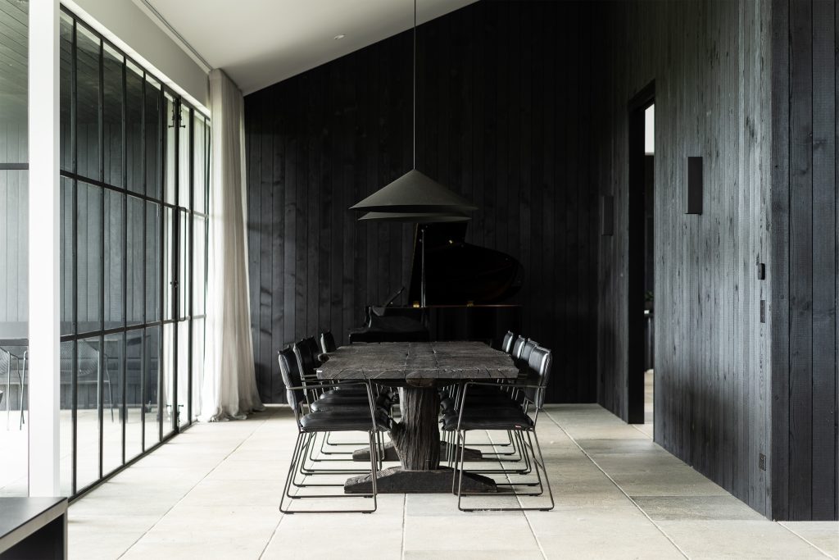
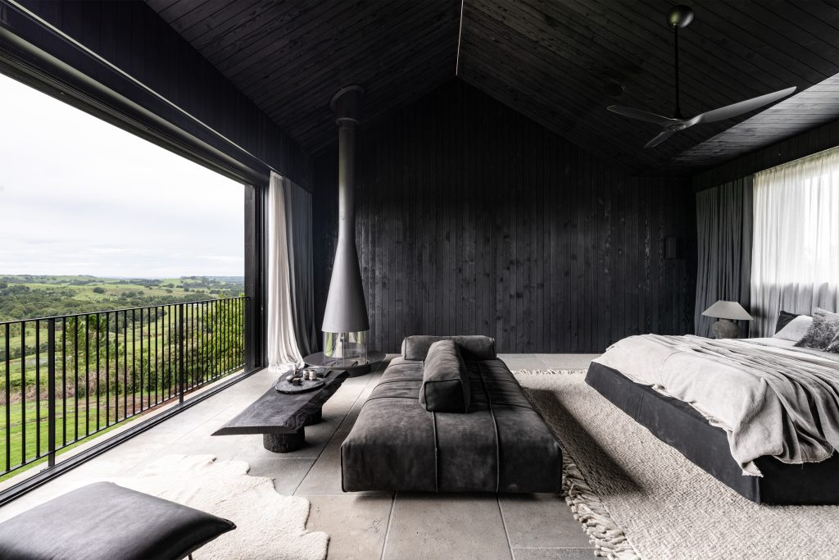
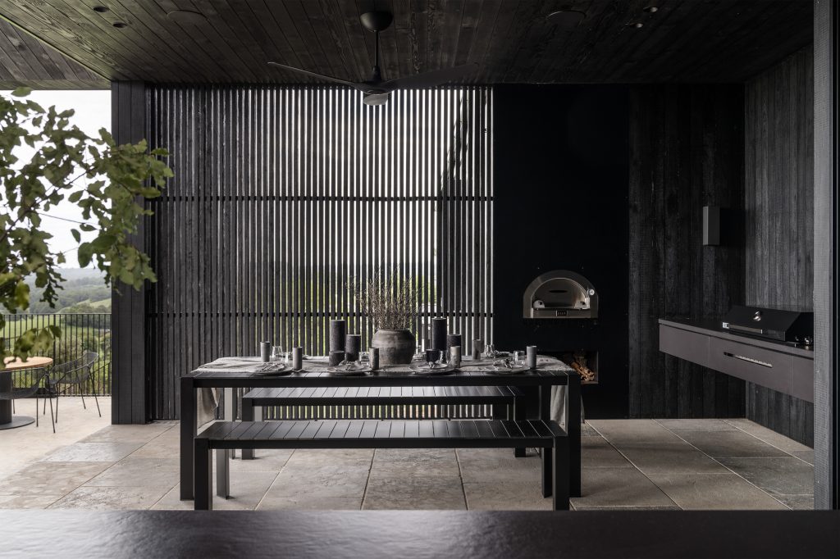
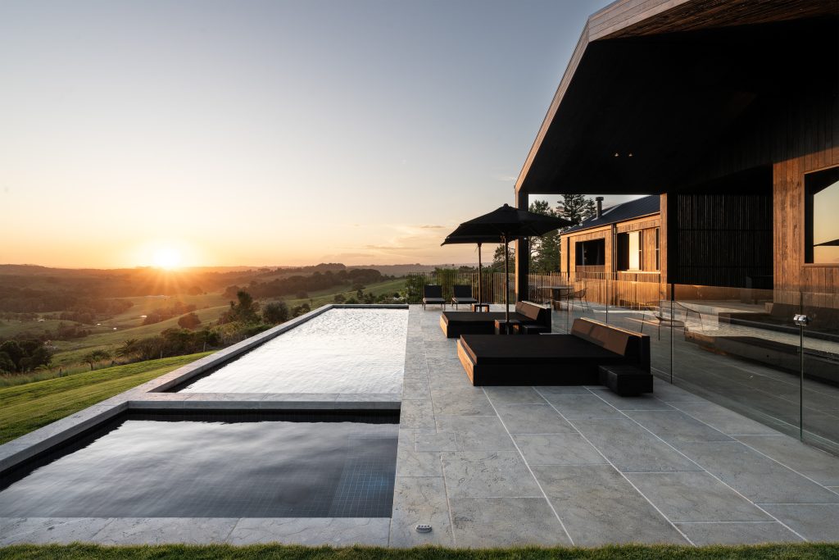
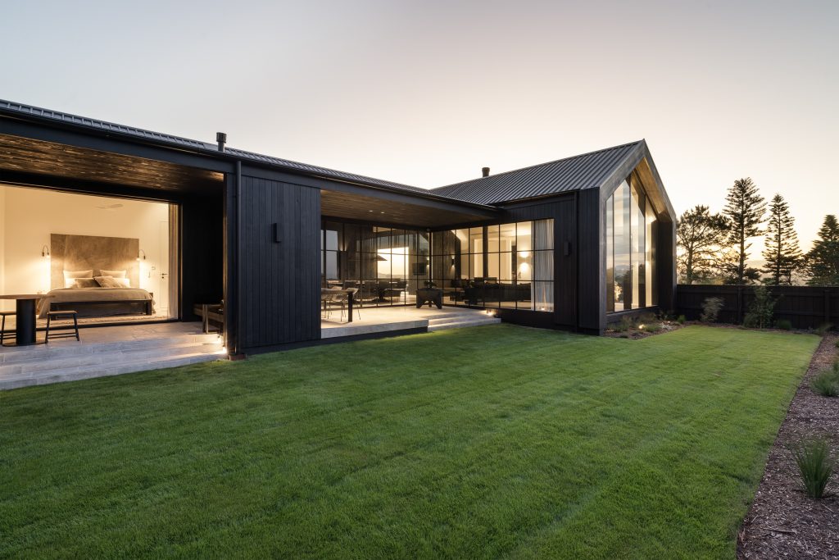
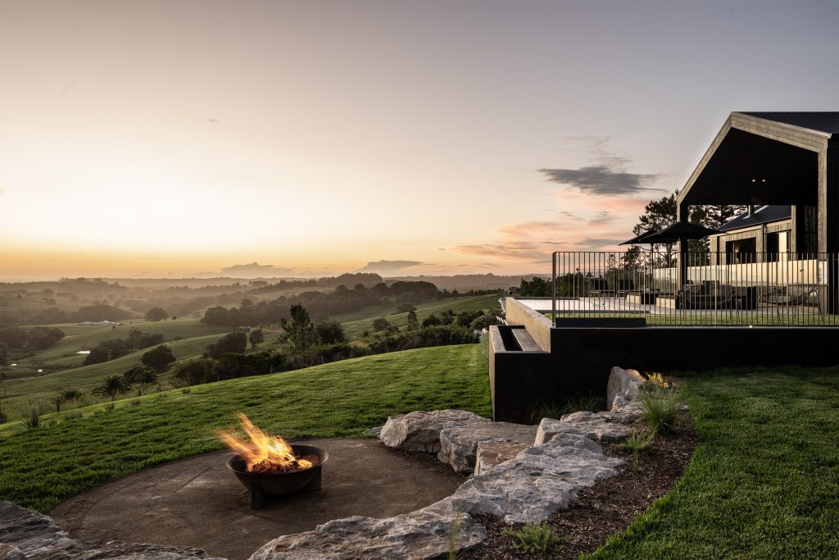
The design is organised around a central living pavilion, where soaring 4.8-metre ceilings and expansive glazing frame panoramic views from the ocean to the hinterland beyond. Every space is carefully positioned to strengthen the connection between the home and its landscape, while creating distinct zones that support both shared family life and quiet retreat.
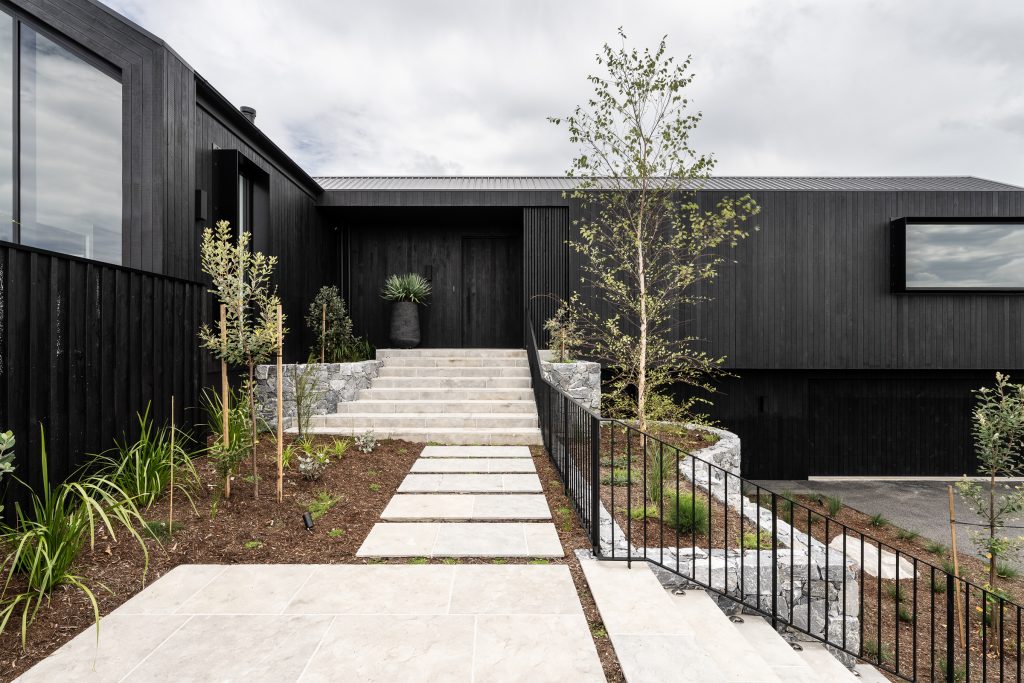
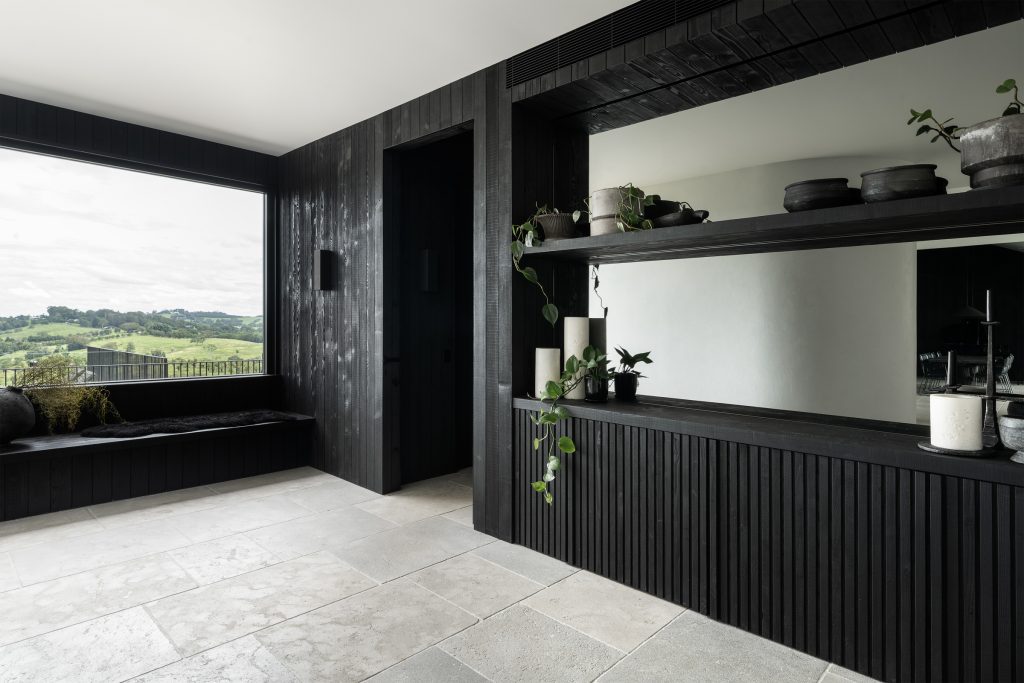
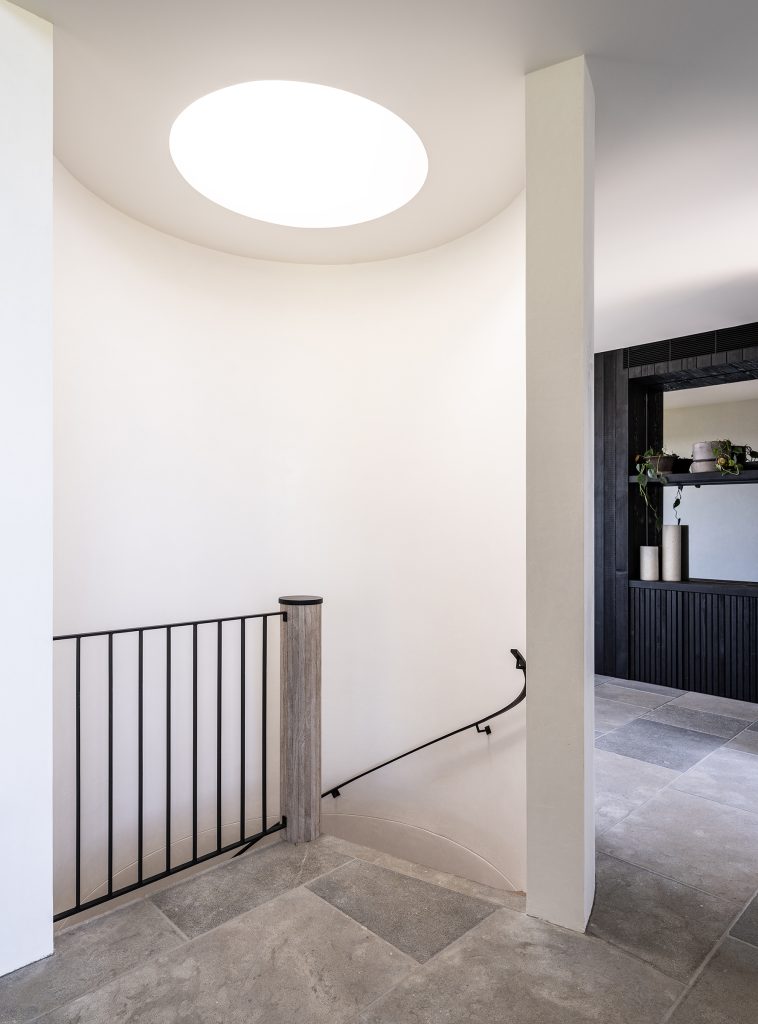
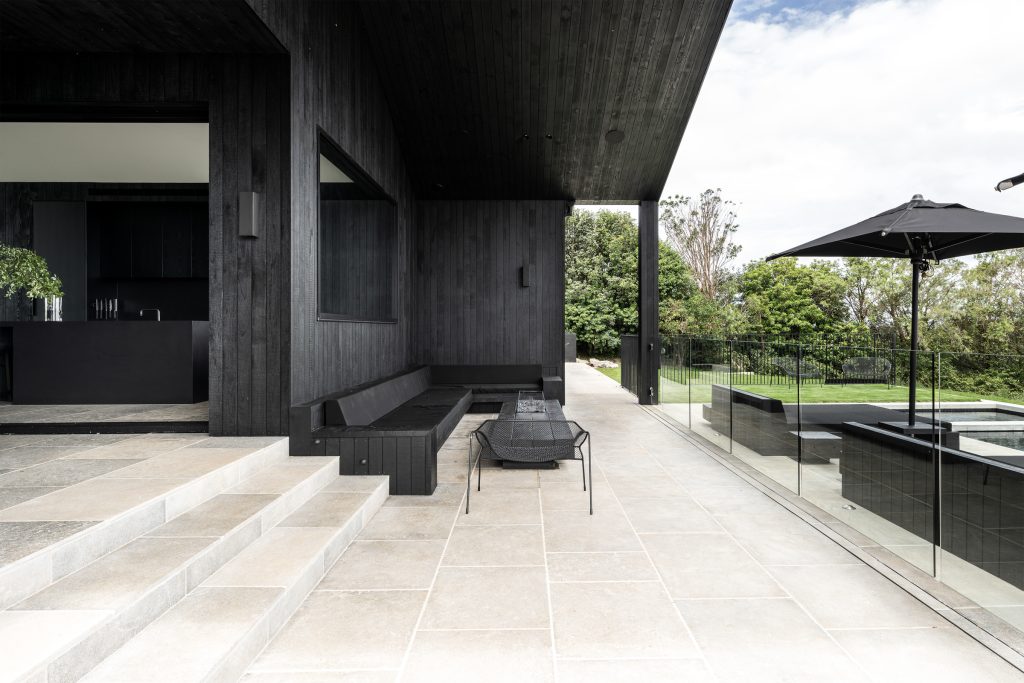
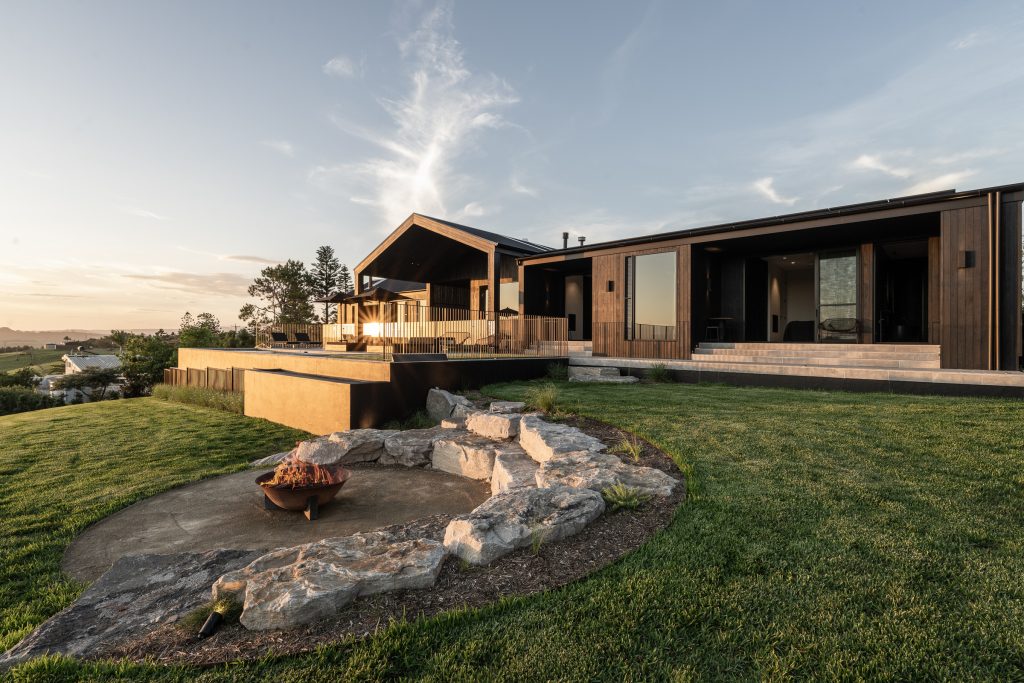
The arrival sequence was intentionally understated. Framed views open gradually into voluminous living spaces that flow seamlessly to the outdoor entertaining areas, pool and gardens, while a sculptural circular staircase provides a sense of discovery to the lower level.
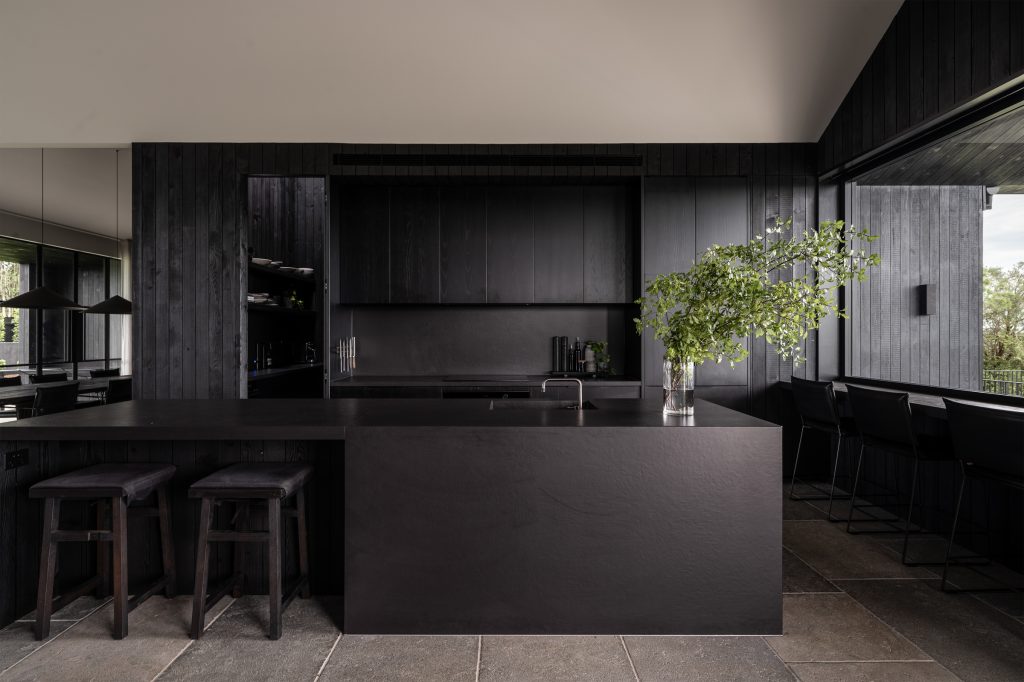
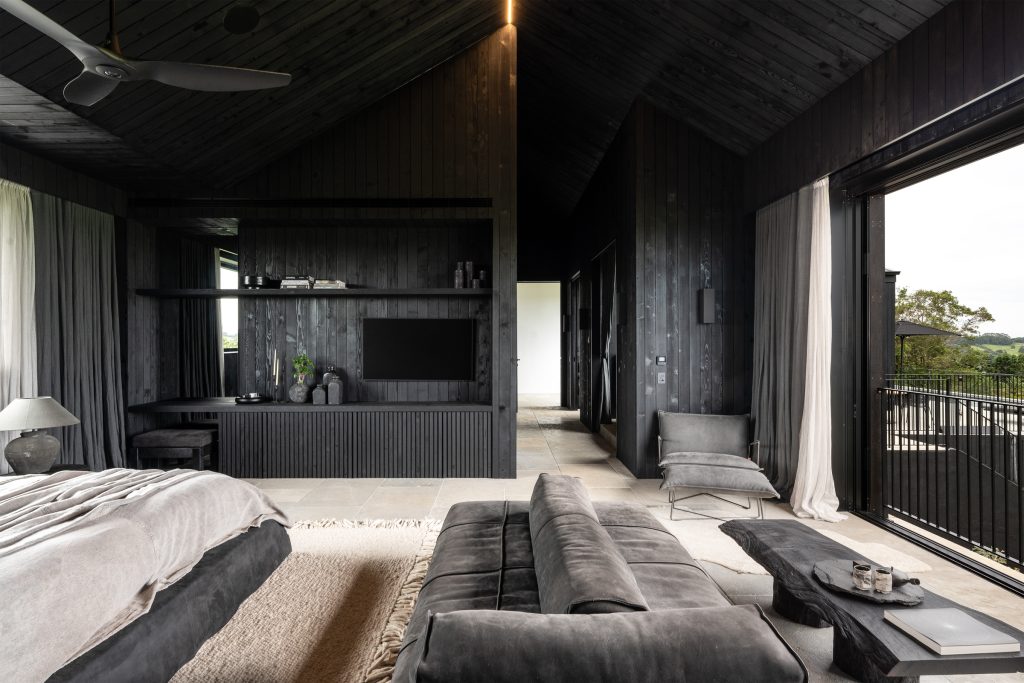
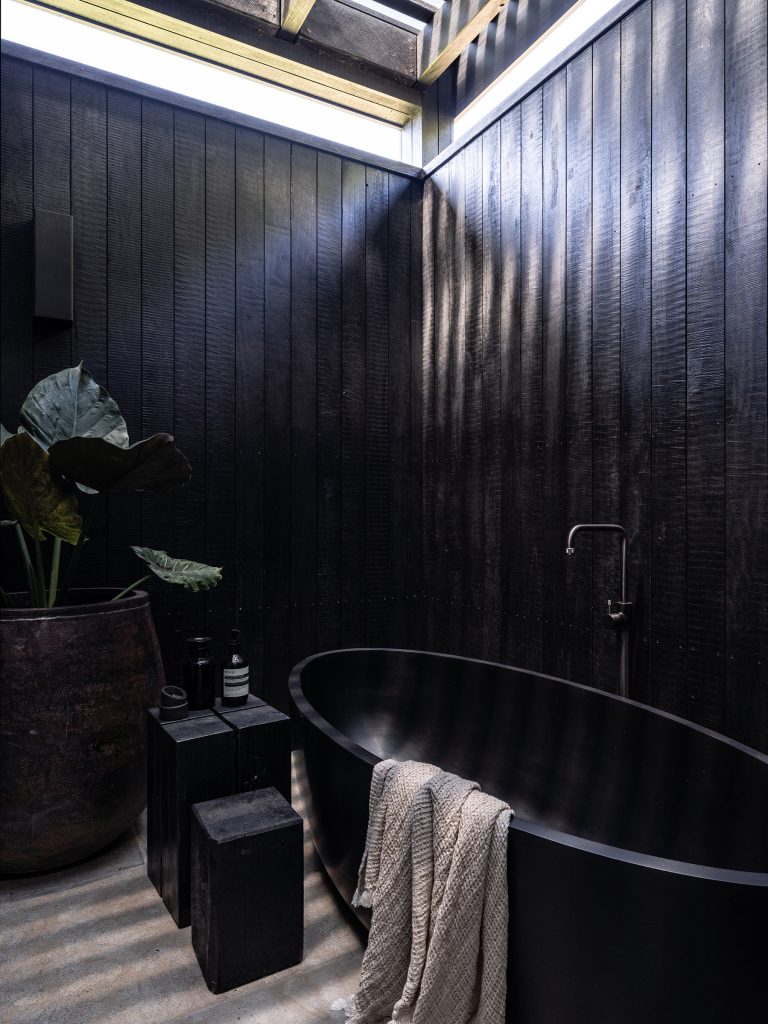
Throughout the home, a restrained material palette was adopted to allow the landscape to remain the focal point. Black-stained ironbark was chosen for the exterior cladding, referencing the character of traditional Japanese Shou Sugi Ban charred timber whilst offering greater durability and longevity. Textured limestone, bluestone and soft Venetian plaster create warmth and depth without distraction, offering a darker, more grounded alternative to the traditional coastal aesthetic.
Nox Byron Bay is a home designed to feel calm, timeless and deeply connected to its setting. Every decision was made to balance generous family living with a strong sense of place, creating a retreat that will continue to evolve with its owners for years to come.
This project has been featured in Domain Prestige AFR Magazine – “Midnight Marvel”